Ancestral Roofs

"In Praise of Older Buildings"

Saturday, December 6, 2014

It's a Long Story

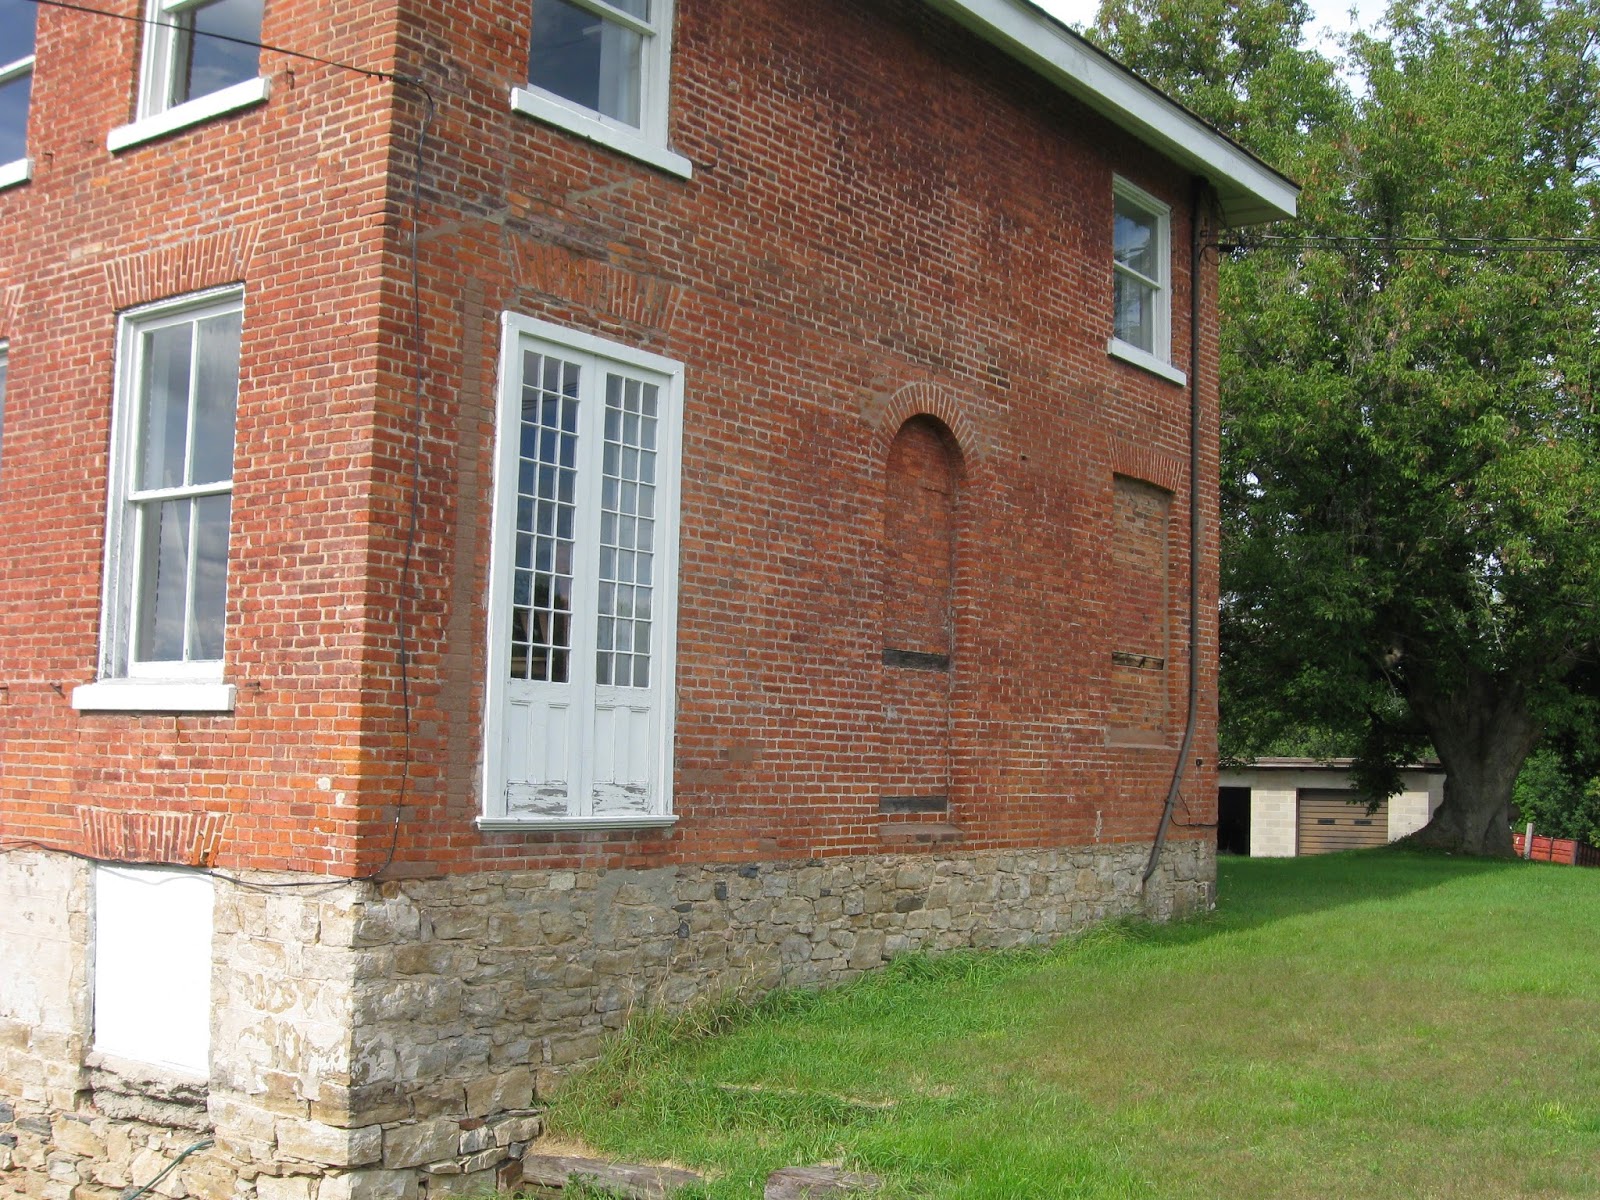
 This red brick, white trimmed Gothic-inspired home is not just another pretty Victorian face. It is the home of the UEL Heritage Centre in Adolphustown, Ontario. It is situated in an expanse of green park which extends down to the water's edge. And it's not just any park, or any shoreline. For this spot is the site of the landing of the first group of United Empire Loyalists, under Major Peter VanAlstine, which took place on June 16, 1784.

The house includes a museum dedicated to the home's owners the Allison's, and a first rate UEL genealogical library.
The first Loyalist cemetery, established the year the Loyalists arrived (sadly, it was already needed), is a short thoughtful walk away under the trees.The park includes a campground (Family Camping since 1784!) which is a source of revenue for the UELAC Bay of Quinte region. A big job for a lot of history-minded volunteers.
great  entrance - herringbone brick

The reason for my visit? I was 'on assignment', come to St. Alban's Church in Adolphustown to hear local history writer Orland French, who was guest speaker for the annual commemorative service which marks the anniversary of the arrival of the Loyalists each June.
carefully preserved Loyalist ancestors' gravestones


bateau replica - imagine the 1784 trip from Kingston?


The Loyalist park is beautifully maintained, and the UEL monument was restored this year by the tremendous folks at UELAC Quinte Branch. A lovely spot to come ponder your history.


a picturesque Gothic Revival church - inside, the famous
Minton encasutic tile UEL commemorative frieze
St. Alban the Martyr Anglican Church was the vision of the Reverend R.S. Forneri of St. Albans. He was distressed by the (then) crumbling monuments in the old UEL cemetery, and wanted a lasting monument to the Loyalists. Cynics abounded even then, and some suggested the church was about glorifying his tenure as much as God's. Not for me to say.

It's a lovely English village kind of church, built from the Church of England playbook. A round tower with open stonework and a conical roof, an irregular silhouette: it resembles a medieval church. The picturesque Gothic Revival elements continue inside - massive open timberwork, stained glass, and the rare impressive Minton encaustic memorial tile frieze.
a small part of the tile frieze - this church so worth a visit

St. Alban the Martyr is a must-see kind of place - and welcoming. Folks are proud of their church, and you might find someone inside cleaning or practising or tidying, who would be delighted to show you around. If a virtual visit it all you can manage, here a a couple of suggestions. Church history committee member Diane Berlet and photographer Graem Coles have produced an appealing book about the tiles, and the UEL individuals they commemorate. It's called  The Loyalist Tiles of St. Alban's.

For a less impressive, but equally fond look, you could find the Autumn 2014 issue of County and Quinte Living and have a look at the article I put together after several wonderfully welcoming visits to folks in Adolphustown late last summer.

Old Hay Bay Church 
At the St. Alban's service, in one of those interesting connections so esteemed among the curious, I sat beside Katherine Staples. Kathy is a dedicated trustee, treasurer, and resident volunteer summer custodian wrangler for Old Hay Bay Church a few kilometres away.


Orland - who with wife Sylvia has enjoyed several summer weeks as resident guardian at OHBC - referred to Kathy in his talk about Old Hay Bay Church. I popped by the plain and simple 1792 Methodist meetinghouse afterwards - one of many visits I have made over the years - quite a change from the tiny perfect elegance of St. Alban's.

If you, too, are curious, you may want to read more. The Winter issue of CQL takes you on a return visit to Adolphustown, its history and the wonderful people who live there. In this issue, I return to visit Daverne Farm (1816) and Alice and John, the lovely couple who have given it new life.

And finally, a visit to the UEL Heritage Centre ("the old Allison place" as they say where I grew up). Back to top of page.

See you in Adolphustown - its heritage buildings are waiting to tell you their story.

Friday, December 5, 2014

Can't get no Respect


The other day, following a construction detour, I passed through a very early neighbourhood of workman-like homes. As I paused at a stop sign, I caught a glimpse of a very fine classical door surround on a very simple house facade.


a 16x16 sash window, Queensborough


 I didn't get a photo, but the memory of that really exquisite entrance on a plain little house in a rather pedestrian neighbourhood made me think - unappreciated. Can't get the respect it deserves. At any rate, that little doorway with its crisp entablature has inspired a post.


And this post is, or will be, an album of fine old homes going unnoticed in their genteel poverty, or high style details forgotten as a once-elegant structure ages, not, perhaps, gracefully. Or is added onto unsympathetically, or is modernized, obliterating stylish details to which a craftsman once devoted days.Of beautifully fashioned buildings in neglect.


I will add to it from time to time. I'm not criticizing owners, or suggesting my taste is superior somehow. This is between me and the old places themselves. Just wanted to let them know I noticed how lovely they are.


For today, and until I have captured that fine doorway, here are a few.


When I revisit, I will add some details on each photo. For now, I offer them to you. Share the love.

Friday, November 28, 2014

M-m-m-Modern

Belleville
Thinking about History. We don't consider the Civil Rights Movement a less important part of  history than, say the Rebellion of 1837-8 because it's more current. Or the Magna Carta more significant than the Canadian Bill of Rights, because it happened so much longer ago. Or the Flag Debate. The FLQ Crisis. The Iraq War and sundry others.
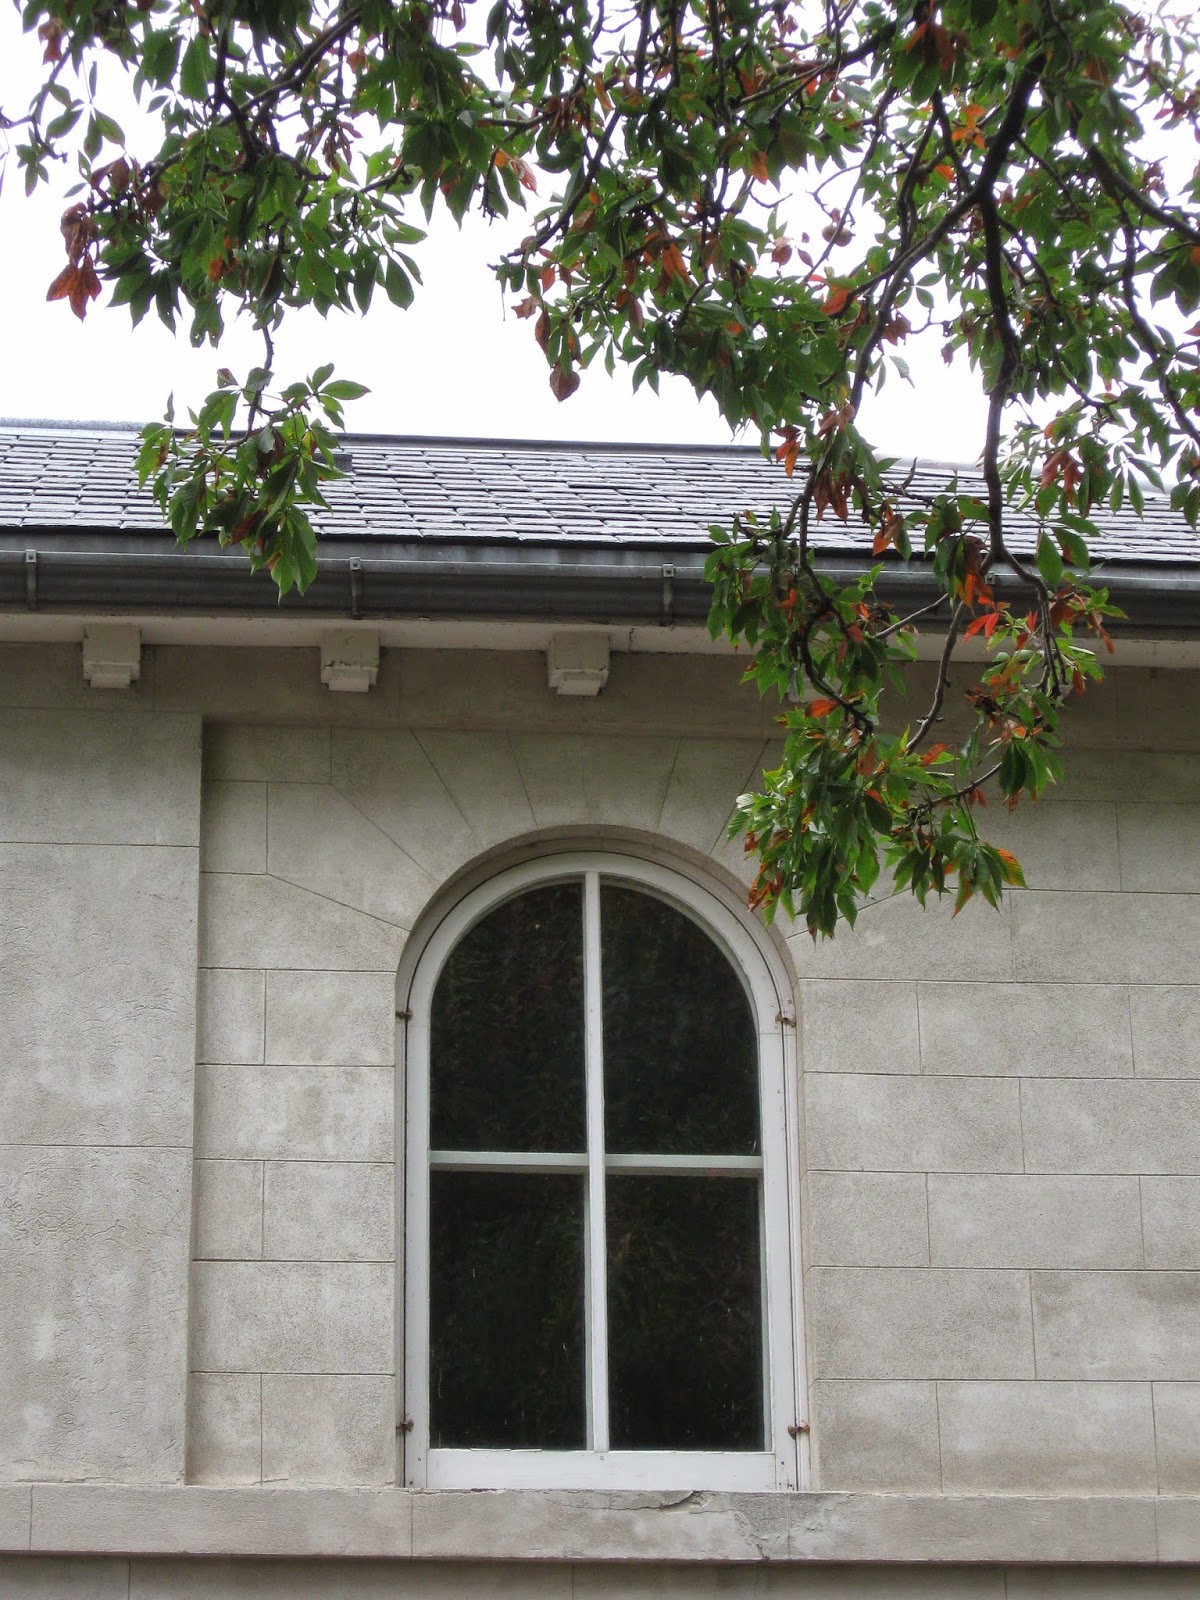
Nipigon

Yet we chronically do this with architecture. Worldwide, maybe not so much. Gaudi, Mies van der Rohe get billing pretty high up the marquee. These icons of innovation in thought and construction are standouts, unlikely to disappear from the landscape.

But when I look at the number of cases just recently of work from the 1950's on, which have been demolished, work which represented the best of an era (no less than a beautiful Second Empire or Romanesque Revival does for its time) I feel disappointed and frustrated.
We're rolling up our history behind us as we leave the room.
Oshawa

These are the kinds of stories I'm thinking of. Look at this list compiled by Heritage Canada National Trust to see how many modernist buildings - striking, innovative stylistic milestones in our journey - have been demolished (along with many of their ancestors) since 2007. Even if you're not a fan of modernist architecture, tell me you can't see something important and worth saving in, say, the Bata Shoe Headquarters, the David Graham House, or the Downsview Hangars or Central Pentecostal Tabernacle. The 1963 Riverdale Hospital. Ottawa's Sir John Carling Building (part of my city's silhouette in an earlier life.) Toronto's 90 Harbour Street Building.

Ancaster
Now I'm no architect. Not even close to being a developer. (I don't even give modern architecture equal billing in this blog!) There may be logic in these demolition decisions. Guess what I'm on about is the need to be aware that architectural evolution, like your shadow, is following you right up to the present moment. Just like history - we're making it every day.


Belleville


Did some looking about. Found this nice link to a Globe and Mail photo article featuring some Toronto mid-century modern buildings.

Discovered  some good news: the Toronto Society of Architects is campaigning for more historic designation for architecture after 1953.


Picton


Shortly after these listings, I started getting into helpful links for demolition permits, and how-to's for getting rid of demolition waste. But there are a few good sites, and occasional media coverage, so it behoves us to be aware and get informed about our modern heritage.


Belleville

And there's a great new book to assist. I often visit the website of  Kingston-based architectural historian Jennifer McKendry. The site contains great resources, such as Kingston's architural chronology, and links to many of her articles. There's also a spot to order books - for  Dr. McKendry has written plenty.


On a recent visit to the site I discovered a new one - Modern Architecture in Kingston: A Survey of 20th Century Buildings.

A slim supple volume, full of black and white photos (Dr. McKendry is a prolific photographer) and easy to use as a 'field guide', it contains the story of Kingston's twentieth century building heritage, its past and (hopefully) its future.

I picked it up at Novel Idea, the great independent bookseller in Kingston. Less than 12 bucks. You can also order it from the website.

Kingston
As they say...priceless.


Tuesday, November 25, 2014

Ozymandias in Perth

I made a special connection with this once haughty brick dwelling on a late summer walkabout in Perth. Hot, tired and footsore, I took a seat on a stone wall across the street, to wait for my guy to find me after his business meeting. I sat in the sun and recalled a poem I studied in Mrs. Ross' English class, Ozymandias.


Certainly 'the old Boulton place' (as they say in some circles) is a bit down on its luck. There was a day when the likes of me would likely not have been tolerated dawdling so close to such a fine place as Summit House. I spent a bit of time over this house, and those of two other prominent Perthians, back in July, although I didn't make a personal visit at the time.


The OHT plaque at the corner of the property tells the story more succinctly than I might."This house was built in 1823 by James Boulton, one of Perth's first lawyers. Modelled after 'The Grange' in Toronto, the house was designed in the Adamesque style, which was popular in Upper Canada during the 1820's, with overtones of the Regency style which superceded the Adamesque in the following decade. The graceful fanlight over the main entrance and the oval window in the central gable are typical of the earlier style, whereas the tall first-floor windows and the hip roof reflect the influence of the Regency. The use of brick on a large dwelling at so early a date is rare in this province, and the Summit House is one of the first examples, constructed of this material, in the Adamesque or Regency style."
XXXXXXXX
courtesy: Perth Museum

Here's a 1910 photo of the house, thanks to the good folks at the Perth Museum (Matheson House). Follow this link to a before/after photo comparison. Nice to see the walls around the property, all four massive chimneys, a front portico, a sunroom of some sort on the east side, a large driveshed (perhaps), a tower-like structure. The c.1910 photo is part of a fascinating project called 'Remember When, Perth.' Well worth a visit, if you love the architecture of Perth as I do - and enjoy any opportunity to time travel.


Pretty grand house for a young fellow, scion of an important family, making his mark.


Oh yes. Ozymandias. The theme of the poem is "the inevitable decline of all leaders, and of the empires they build." (the Wiki)

Dundurn...undone

I have wanted to visit Dundurn Castle for as long as I can remember. We popped in one early Sunday morning (too early for the Dundurn's to be hosting visitors). Had a great look about the grounds, absorbing all those Regency Villa touches.

The setting, more than the house, coveys the Regency aesthetic. It's set on a bluff overlooking Burlington Bay, with expansive grounds, this lovely avenue of trees leading out to an overlook, exotic outbuildings casually placed about the lawns.

aviary?


This bit of park leading to the garden folly is especially appealing...but for the geese. Lots of folks taking family portraits "Smile like you own the place!"
At the time of our visit, Dundurn was undergoing repairs; I wasn't able to find any information about just what was underway, but roofs likely. Stone work for sure. But since the good folks at Heritage Brick and Stone were enterprising enough to mention their role in the work, they get the nod.

Alas, the scaffolding and that great yellow rubbish slide didn't contribute anything to the stately effect that nation builder Alan Napier MacNab was going for in 1835 when he had this picturesque creation designed.

Best to concentrate on some of the details below.

I suppose Dundurn has had as many makeovers and updates as a Hollywood star. Certainly there is nothing particularly Regency about these Gothic motifs mounted above a row of dentils and Tudor roses - and that added touch of  some serious scaffolding.

I've often heard Dundurn called a Regency Villa. Certainly the Regency aesthetic is evident most apparent in its earlier stages, when the natural flow between interior and gardens would have been invited through the many tall French windows.


The imposing Greek portico was an afterthought.


So it's probably wiser to focus our attention on these details of the"eclectic blend of classical and Italianate motifs...an important example of the Picturesque movement in Canada." (so says HSMB Canada on one of the plaques proliferating about the location)


'come into the garden Maude' French doors


Next time, photos from the other side of the glass.

For now, this will have to do - a pretty impressive virtual tour of the 42 of the original 72 rooms which are open to curious eyes like mine. The interior is restored to 1855, when the owner was really hitting his stride - read a bit about him. Sir Alan MacNabb was a pretty impressive guy.

Like  his house.

Saturday, November 22, 2014

Halls of Academe

Ontario Hall 1902
flanking conical roofed engaged towers and gabled pavilions
If you occasionally drop in on my ponderings about old houses, and happened to read my recent post about the Agnes Etherington Art Centre, and ventured further to click on the link to the Queen's Heritage Study...you would know that further nattering on about the heritage buildings at that worthy school is inevitable. (Incidentally, I found one name associated with the study, that of Larry Turner. I wonder/hope if it was the same Larry Turner whose books on heritage architecture I have enjoyed on many occasions.)

three-storey towers flank the main entrance
Recently, friend Brenda and I braved a bracing north wind as we wandered up University Avenue for some pretty decent Thai food at the John Deutsch University Centre. Ivy-covered stone buildings abounded (and what ivy it was too, looking like tapestries of gold, red, bronze and green). The only intrusion on the setting, imho, was the fast busy two lane street - with a performance of thoroughly modern road rage to counterbalance all that stone dignity. A cobbled small road with limited vehicle access would have helped maintain all that augustness.


So the stiff with cold shutter-fingers itched, and I managed to capture a few of the Uni's lovely old stone structures...and with the Heritage Study to assist, I can introduce you, if you wish.
impressive three bay entrance, curving stone walls,twin staircases


This rough limestone pile would be downright intimidating if it weren't for the fall colours. Of course, intimidating was the effect the first Romanesque builders were looking for when they built fortified houses to keep out the barbarian hordes in those boisterous early medieval days.

round-headed windows within engaged columns

The only improvement I could suggest to all this austere beauty? Wind back the clock and enjoy the elm trees which originally stood in front of it, along University Avenue.

1966 Elm Trees - Vintage Kingston FB album