Ancestral Roofs

"In Praise of Older Buildings"

Saturday, April 9, 2016

Top Down

courtesy: Flickr site - Deseronto archives
Friend Larry mentioned a name this morning, which took me straightaway to Deseronto, and the Rathbun family. The Deseronto Archives contain large numbers of photos of the early days of the town. Their Flickr site makes them accessible.

This talk by then Deseronto archivist Amanda Hill includes a poem which serves as a tour of the town at its industrial peak. One line in her presentation captures the imagination. "All these industries were owned by the Rathbun Company and nearly everyone living in Deseronto was working for the Rathbuns."

This phenomenal album on the Flickr site of the Deseronto archives gives an even better sense of the extent of the industries operated by the Rathbun family. Here's another, photos donated from the estate of Edward Wilkes Rathbun's eldest son.

 I've written about Deseronto before; this post contains a few more 'memories' of the Rathbun family. This interesting article in the Whig, written by Susanna McLeod in 2014 provides a much better summary of the empire than I could put together, and instantly too.

These photos taken last fall at the foot of Mill Street show what's left.

https://www.flickr.com/photos/deserontoarchives/3006542808
This walking tour, created by Amanda also, will get you around town, and may even help you to appreciate a point which puzzles me.

One tiny fact in all of the material I've read about the Rathbun industrial empire in Deseronto intrigues me more than any. Rathbun's house. Rather than choose the tony neighbourhood on the hill, where he could look down on the bay, his industries and his fellow man, Rathbun chose to build his home on the south side of Dundas Street, the centre of town.


Today Rathbun Memorial Park provides shade and a seat, across the street from the site of the home. The town's war memorial occupies the site of the rambling frame Rathbun house on the edge of the hill dropping to the harbour.

From the south-facing windows (doubtless one of them would have been his study) Rathbun would have enjoyed the view of the bay, his wharves and his factories. And he could see that it was good.

Friday, April 8, 2016

Newburgh - Great Expectations

 I'll never forget the first time we entered Newburgh, from the west, along Lennox and Addington county road 11. We were enjoying that regenerative feeling that comes from meandering through wide open farmland, past houses and barns hinting at their proud farming past, with the occasional massive elm tree for perspective, when the road began to dip into a richly-treed hollow. Traffic (which wasn't hurtling at the best of times) slowed to 50kph and to the left, atop a cut in the shaley limestone, stood this majestic structure. Traffic (our contribution to it at any road) stopped. You can try the approach yourself via Streetview. There is a clue, peeking above the treetops.

This is Newburgh Academy (1853.) Now it's not looking its very best here and there, with parked vehicles and bins attesting to residential use. But it still commands respect, in that haughty cool Georgian manner, on the brow of the hill above the village.

But when this school was built, it was scaled to fit with Newburgh's great expectations.
"quoins and eaves treatment of stone cornice and returns" RH
 Once an industrial mill village of some significance, supporting a vibrant farming community in the fertile Napanee river valley, Newburgh was prosperous by the 1820s. Sawmill and grist mill growth began then and grew, thanks to the obliging Napanee river. The village specialized, with foundries, cabinet-making and carriage-works, a  woollen mill and cheese factory  and even a paper mill. (I wrote about the Thompson paper mill last November.) A substantial commercial district. Shops and hotels. Churches.


 I like this description of the town's great expectations, from Rogues' Hollow: (Stokes, Cruickshank, Heaslip, ACO, 1983)

"To establish a school of high academic standards was the idea of three leading citizens. Dr. I.B.Aylesworth, Robert Hope (innkeeper) and George Eakins (cabinetmaker.)"

The Academy had begun on an earlier site in 1839, and moved into new digs here in 1853.

peculiar pediment, queer quatrefoil, New England-y lantern
"It was one of only six such institutions in the province. The status of the Academy grew and by 1844 it was reputed to be one of the leading schools in Canada West."

This was remarkable when you consider that a research paper I found (have a look) reports the average daily school attendance almost 60 years later was 61% (in 1900) and that boys and girls often left by 9 or 10 to work at home or in factories.)

gigantic stone pilasters
Fire (no friend of Newburgh)  blighted the Academy's beauty. In 1872, renovations contributed a new entrance (now modernized), gable and cupola. The good news is that since the book was published, an unlovely fire escape crossing the facade has been renewed. The bad news....a photo taken for the 1983 book shows now-missing bargeboard and a finial in the gable

Attendance, once strong, fell off when the high school students moved to Napanee in 1952; the Academy closed for good in 1965. But the good news? It's still standing.

In the 1850s Newburgh had aspired to be the  seat of government for the new-born Lennox and Addington county, but the port of Napanee with its lake access was selected. Next, the new Grand Trunk railway passed it by. Five major fires followed. In 1887, eighty-four buildings burned. Imagine the heartbreak? Most of Main Street was destroyed. The decline, once begun, continued.

The up side? As Cruickshank et al explain it, "the lack of growth in Newburgh in this century has ensured the survival of most of its historic buildings and streetscapes." It's an ill wind that blows nobody good. More on my journeys through Newburgh later.

Sunday, April 3, 2016

A Sailor's Story

Again I rely on Mary Byers and Margaret McBurney to paint pictures of early Oakville. I'll trail along behind with some 2 year old photos. On the first page of their extensive treatment of old Oakville in The Governor's Road (University of Toronto Press, 1982) the writers describe the hive of industry which was the lakeside town. "The impetus for Oakville's rapid growth was the shipbuilding and shipping industry which was well established by the early 1830s.
The Canada Directory for 1857 listed fifteen ships captains whose residence was Oakville, plus others described as shipbuilders, ship owners, ship's carpenters, ship's caulkers, wharfingers, and a wide variety of artisans whose work was tied to the shipping of grain."

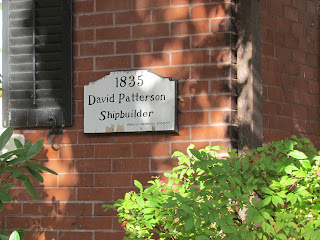
One such house is the 1835 David Patterson house, built in frame, veneered in brick in the 1880s. David Patterson was of Scots descent but born in Belfast, where he apprenticed as a shipbuilder and carpenter. He came to Oakville in 1827, into the employ of the Chisholm shipyard, and built this house with its basement stone bake oven upon his marriage around 1835.


I recall learning, when we visited Lunenburg and Mahone Bay, that the towns' finely crafted and richly ornamented frame houses were in many cases attributed to ship's carpenters who made productive use of their time ashore. The same is readily evident in Oakville. I say that, not because I have a keen eye for the shipbuilder's touch along a residential street, but because many of Old Oakville's homes sport distinguished plaques identifying their age, and original builder/owner. Brilliant!
 Admire with me the fine classically inspired doorcase of one of shipbuilder Duncan Chisholm's c1852 homes. It sits between two other frame houses which I seem to recall are attributed or associated with seafaring folk. Have a look. For some reason, I didn't capture the fine double house.  The Walker's Guide recounts that they were built by ship and shipyard owner and master mariner Duncan Chislom (son of George, founder William's brother) in 1852 for his shipyard workers.


Next is the 1830 house of Captain William Wilson. A plaque on the deep porch with the distinguished half-pane sidelights and transom reports that by 1854 it was being called 'Glenorchy' the home of  Peter McDougald, grain merchant and later mayor.

The Walker's Guide is mum on the subject, but fortunately Byers and McBurney reveal the association with yet another sprout on the Chisholm tree (there were eleven, not all thrived), Mary Jane, the seventh, who married Peter MacDougald, a  young Oakville businessman, partner in a grain-buying business.

a nautical bulls-eye window added...1927?
The house has sprouted wings and undergone updates, but its massing is concealed by luxurious growth of trees and shrubs. No matter. The lady writers explain that the couple's small house purchase grew a one-storey addition to the rear, and French doors. Later a second storey addition grew over one, then both, wings.

Of Peter, we will say little. "An overindulgence in one of the byproducts of his grain business," the authors suggest, led to some dramatic confrontations.

He left, however, a sublime and dignified home.

This refined 5-bay Georgian clad in stucco is the 1834 home of Thomas and John Sweeney, ship carpenters. The plaque gives us that.

I found little else but a newspaper announcement of a 2002 Heritage House tour (nice rendering) dubbing the Sweeney house one of Oakville's oldest. Missed the tour, but I can do the math.

Here is a worthy trio to finish up the tour.


Captain Robert Wilson 1833

Captain William Wilson 1830 (moved here 1859)


Is Old Oakville a Heritage Conservation District? Oh my yes. Since 1981. Have a look at the Canadian Register.

Unless otherwise indicated, all the 'house stories' come from The Walker's Guide to Old Oakville Heritage Houses, produced by the Oakville Historical Society in 1994.
Captain Samuel McGiffin 1859


Child Star


I've been browsing through the photos I took in Old Oakville during a visit in Fall 2014 (how did I forget them 'til now?) and pulling books off my shelf to hear what my favourite writers have to say about the history and built heritage of the earliest lakeside section of that worthy town.

Sixteen Mile Creek, Erchless rock garden

I am intrigued by the number of stories in our history that feature orphans - life was even more perilous then - who managed to survive to become successes. Perhaps they were absorbed by another family, or wandered, just 'getting by' through the kindness of strangers or an informal 'apprenticeship' (menial work in exchange for temporary shelter, food, an occasional kindness.) Stories of resilience.


Left: Thomas home 1829   Right: first Post Office 1835
Mary Byers and Margaret McBurney tell an interesting story in The Governor's Road 
(U of T Press, 1982. ) The founding father of Oakville was Colonel William Chisholm (my version of the story here.) Here's where I get into my diatribe about history being written by the victors, or by men, or by the influential - which leaves huge pieces of history's story untold. There. Feel better.

The writers explain that Chisholm was "still in residence in Nelson township" when he purchased the land which was to become Oakville. He "entrusted the initial planning of the new community to his young and industrious assistant, Merrick Thomas. The house which Thomas built is probably the oldest surviving structure in its original condition in the area.

Thomas was only twenty-five when he undertook the task of supervising the orderly development of Oakville. Since the age of ten he had been forced to make his own way alone and as a result had learned a variety of trades in the ensuing years."

steps lead up from the verandah to a sleeping loft
Merrick Thomas' father, a mason, was at work in Queenston, Upper Canada, at the outbreak of the War of 1812. He hurried home to join the American forces (bad choice) and was captured and imprisoned in October of that year. On that very day, his wife died. Byers and McBurney continue: "The younger three of their four children were taken in by relatives in the United States, but Merrick, the eldest at age ten, was left on his own." Not a helicopter parent in sight.


The lad found work with a ship-owner, and learned the trade; at twenty-five he was "ideally suited to serve as manager for William Chisholm and to draw up plans for the harbour and clear the forested area on which Oakville would be built." He organized the allotment of land, and did the initial work on some of the firtst homes on the site. " He married the boss's wife's sister. Did okay.


The Chisholm family provided some of their original land for the magnificent Lakeside Park. In 1955, the Merrick Thomas house was moved to the park - I read somewhere that an historically minded Chishom descendant was behind the move, and that of the restoration of the rock gardens at Erchless.


The two room house was built in 1829, a fireplace provided heat, children slept in the upper loft in summer. Togetherness near the fireplace would characterise lakeside winters.


 The Heritage Register describes the tiny white 1929 clapboard house as "a fine example of an early settler's house."

There are many much finer homes in the neighbourhood, but I treasure the time I spent in kinship with this tiny dwelling, its family, and its history.

 The autumn park was a fine spot to shuffle through autumn leaves, senses alive with the smells, sounds and the warmth of the late summer, contemplating the town's early settlement and shipping days.

Lakeside Park was a gift from the Chisholm family. It truly is a gift.

Monday, March 28, 2016

Down to the Sea in Ships

"Erchless" mansion (1856 ) and Custom House (1855)
Regular blog reader and fellow time-traveller Mark once mentioned a visit to the Old Customs House in Oakville, imagining weary newcomers arriving, full of hope and trepidation, to this fine structure in a relative wilderness. The imposing British Classical style Custom House (c1855) is the building on the right in this photo.

Some time back, I spent a blissful afternoon wandering the streets of Old Oakville: a neighbourhood bounded by Front, Navy, Dunn, King - containing more exquisite views of water, gardens, mature trees, and historic homes than the heart could bear.

Can't recall what I used for a guide - my nose perhaps - but later found this Walker's Guide (1994) published in PDF by the Oakville Historical Society.

Tom Cruickshank provides an interesting profile of William Chisholm, the founder of Oakville (Century Home, September 1994.) It provides an insight into how 'get-ahead' people got ahead, in the earliest days of our country. Influence. Means. Intelligence. Vision.


The massive Erchless Estate was first owned by William Chisholm, the founder of Oakville. In 1839, he deeded the property to his son Robert Kerr Chisholm, who was a Customs Officer. Robert built the Customs House in 1857 and the Erchless building c.1858. (I know, the dates/sources don't agree.)

Custom House 1857 (Heritage Register)
The Town of Oakville Register of Designated Heritage Properties has this to say: "The residence building represents the strong Italianate styling popular during the 1850s. Features include a belvedere, wide moulded eaves with brackets, slightly rounded window openings enhanced by stone trim and lintels and a decorative doorway with multiple light transom and sidelights."
Erchless mansion 1858 (Heritage Register)


Back to Tom Cruikshank's account: "Since arriving in wilderness Upper Canada, he had had his eye on the site, then a reserve for the Mississauga Indians, noting its potential as a port. As a prosperous merchant and an influential figure in the provincial government,he lobbied to purchase the land [a 960 acre parcel which became the townsite] and finally his wish came true in 1827. As the major landholder, he oversaw development of the town, built a wharf ...and remained at the helm of a flourishing importing/exporting trade. He even built a fleet of schooners to carry his goods up and down Lake Ontario."

Chisholm developed the natural harbour at the mouth of 16 Mile Creek (so named, I've read, as it was sixteen miles from the head of Lake Ontario) to become the epicentre for the growth of the area. Shipping and shipbuilding, toil and bustle.

an earler wing 
Today the place is bucolic and beautiful, with the Erchless mansion and Custom House housing a museum and archives interpreting the harbour's former working life, the Erchless rock gardens in their glory, miles of park and waterfront paths, yachts at their moorings, the sparkling lake outside the breakwater.
The superlative Lakeside Park area contains enough history, nature both wild and domesticated,  and built heritage to keep this girl happy for a long time.


Inside the Custom house, the Oakville Museum interprets the life around Oakville's harbour - shipbuilding, sailing, importing and exporting, immigration...and a chapter in the story of the Underground Railroad. Here and there in my readings, I have noticed stories of ship's captains bringing former African slaves to freedom through this port.

This house, at 41 Navy Street was built by Captain Robert Wilson, who started his mariner's career at 14 (his widowed mother brought her 10 children to Upper Canada in 1817 - women were made of tougher stuff in those days.) He became master of the second schooner launched at Chisholm's shipyards a scant 10 years later; he helped many slaves escape to freedom across the lake. A later Wilson home not far away, dubbed 'Mariner's Home,' hosted an annual gathering of those he had helped, in celebration of recognition and gratitude.

Wednesday, March 23, 2016

There's a Meetin' here tonight...well August 26,27 and 28th actually


 Kathy Staples, official stalwart of Old Hay Bay Church, has sent me information about Roots 2016, a grand event scheduled at the site on the 1792 Methodist meeting house on  August 26, 27 and 28, 2016. It will be a grand assemblage to evoke the spirit of the early Methodists who gathered on this hallowed ground at Canada's first Methodist camp meeting in 1805. 

William and Mary Losee rest from their labours
I hope in this small way to assist in exhorting the faithful to make plans to attend. Here is a link to the OHBC website (a medium of communication which saddlebag preachers struggling with the trackless wilderness would never have dreamed possible.) There's a Facebook page as well.


Roots 2016 is a reunion for the descendants of the founders of  the 1792 church. Also invited are relatives of the families of the young people who drowned on their way to this very church in 1819, a truly heart-breaking story, well told at the church and the adjacent church yard. The poster on the website lists the family names.


I have always wondered about this little certificate which I found in one of the books in our parents' small library of local history. Looks like my ticket to the celebration. Likely through the Clapp family connection. One day I will explore further. In the meantime, some views of the beautiful setting which invites you to enjoy your heritage, and the 'faith of our fathers.'