Ancestral Roofs

"In Praise of Older Buildings"

Thursday, November 19, 2015

Plenty for everyone

King and Queen, then and now

I have always been drawn to old photos - of inscrutable unsmiling relatives or strangers propped up for a long uncomfortable exposure in a photographer's studio. Who were they, what did they think and feel? They make you wonder if they ever smiled. Then there are the wonderful captures of old neighbourhoods and buildings which invite us in, to explore the life and times they reveal.

I am perennially thankful for those groups and individuals who put old photos online for everyone's enjoyment. An archivist friend calls it 'scarcity reduction', bringing images out of the archives, and into everyone's hands. Virtually. I occasionally use these photos in the blog, always wondering if I might be breaking some rule; I used to ask but never got a reply. Again our archivist reminds me that they are public domain. I suppose if I were planning to sell the images, or make my fortune by using them. But no. I want to enjoy them, and share them with you. It gives life to a blogpost to include the 'before' picture. Makes us happy when things are preserved, thoughtful when places are so drastically changed, regretful when something unique and beautiful is lost to fire or demolition.

Some of my favourite sites are the vintage Facebook pages from several cities. I frequently visit  Lost Ottawa,  Vintage Belleville, Trenton and Quinte, Vintage Kingston  and Vintage Toronto . Each FB has a photo link, from there you can proceed to 'albums' which, although the sites aren't searchable, improve one's chances of finding just the right photo. And if not, WHAT a great way to spend an hour.

PS Thanks to frequent visitor Mark for picking up an error in this post. Anyone else catch it?

Sunday, November 15, 2015

Day Tripper: Macaulay House


Every few years I like to visit lovely old St. Mary Magdalene Church in Picton, now part of PEC's Macaulay Heritage Park, the jewel of its great museum system.

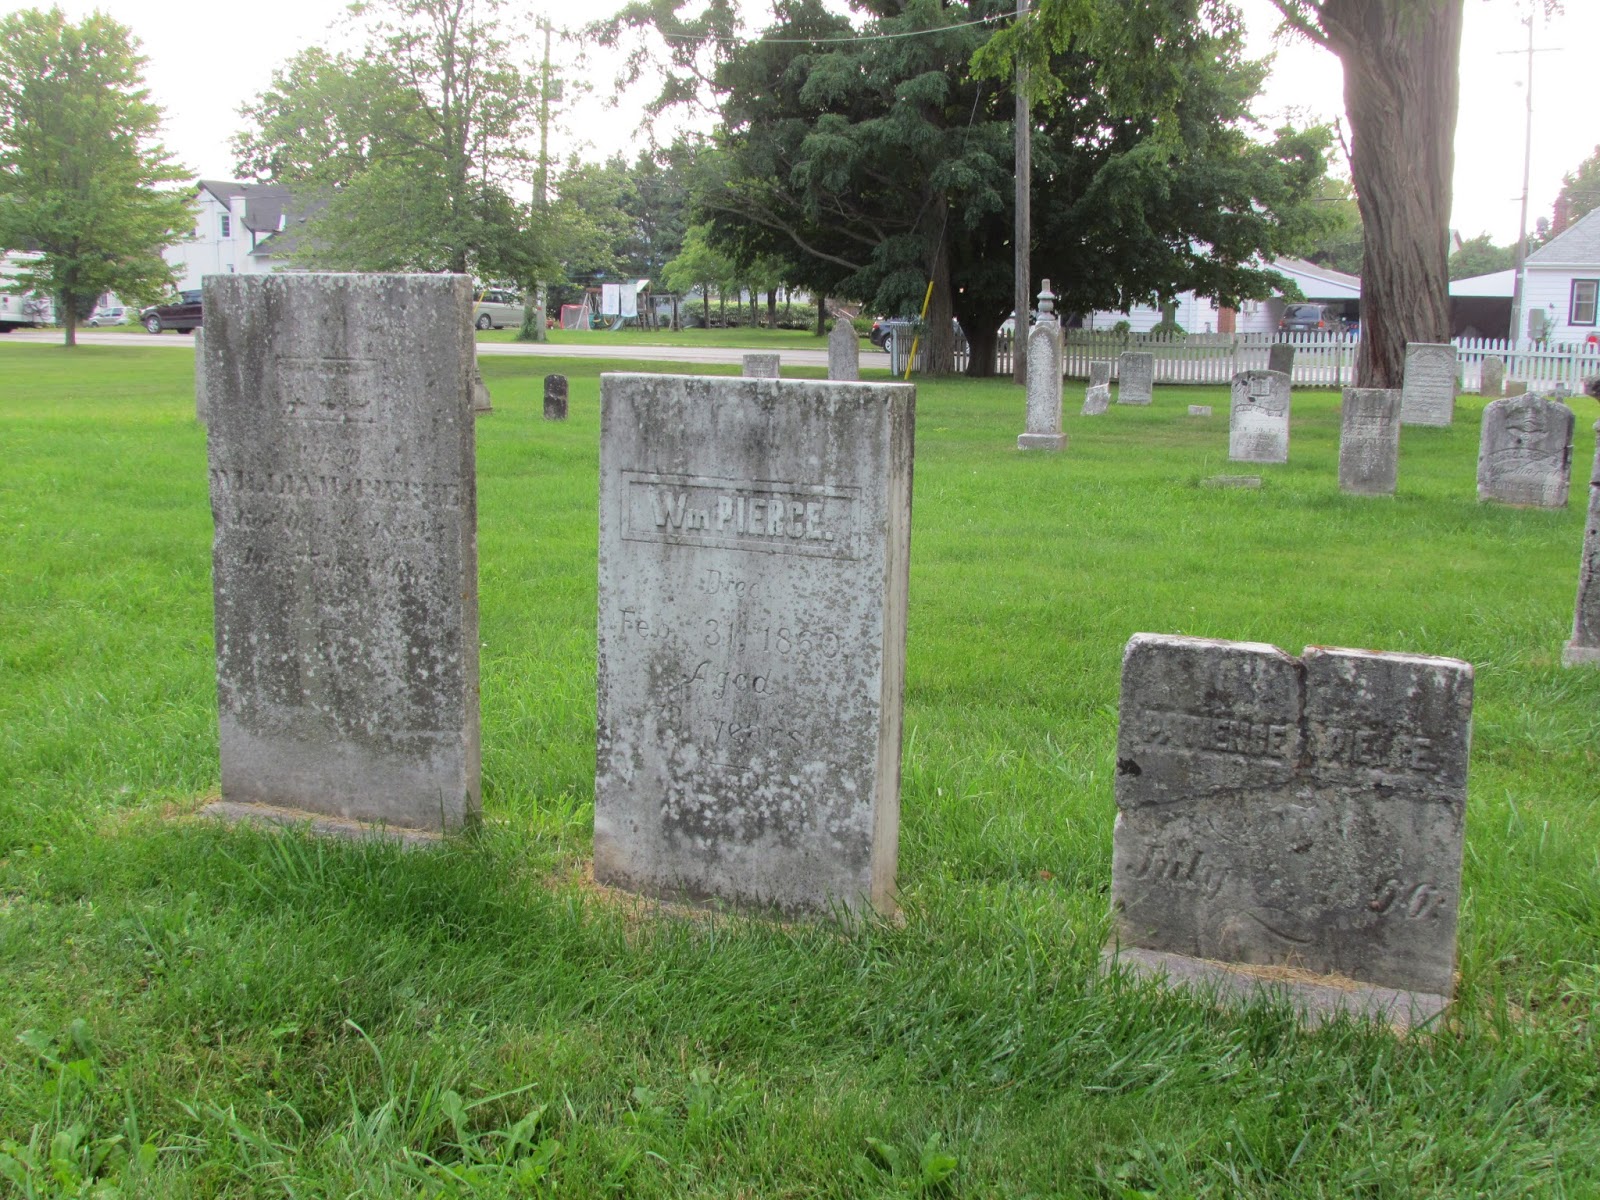
I wander its olde English churchyard, and visit some of the ancestors, including one whose stone records his death as February 31, 1860. The stone is a replica, the original having been vandalized one too many times by math geeks or proof readers who just couldn't stand it.

This wonderful old home-made brick church was built in 1825 by William Macaulay, C of E rector and the man who early shaped Picton's destiny. Stokes and Cruickshank point out the low pitched roof, the early mottled hand-made brick, and the remarkable Gothic windows with vernacular tracery.

St. Mary Magdalene was consecrated in 1830; it was personally financed by Macaulay, on land he donated from his 500 acre grant as son of a UEL. In fact, the land was sprouting a village along the lovely harbour site at Hallowell Bridge (also called Delhi, which had take on a decidedly tawdry coal-yard and tenement flavour by the time I was listening to old house stories) while William was still at Oxford.

summer kitchen

But my favourite destination at the Park is Macaulay House. Partly because the erudition of Peter John Stokes and Jean Minhinnick created a treasure. And also because the house is part of my town - I even attended a party there once in high school, when the house was still owned by the Bond family - it has a resonance surpassing all of the historic homes I visit.

The Macaulay house volunteers - we had lovely chats with Nancy and Mary during our visit - host a number of special events and exhibitions throughout the year. Many take place in the kitchen with its cooking fireplace and bakeoven, and in the adjoining summer kitchen. The website provides details: Yuletide pudding and Wassail by candlelight sound guaranteed to bring out Christmas spirit (or do we succumb to 'seasonal?') in the grinchiest among us.

dining room


Macaulay House was built in 1830 and is today restored to mid 1850s (all but the guestroom.) Jeanne Minhinnick furnished the historic rooms, Peter John Stokes advised on the exterior of the house and the church. What a legacy those two heritage preservation titans left us.

maid's room...


...and master's


The story of the builder of this house, the Reverend William Macaulay, makes a fascinating read. Alas, nothing available in the museum shop. So here are a few bits from The Settler's Dream, which gave the house well-deserved attention.


Reverend Macaulay was patentee to much of the land on which Picton grew, and served as rector of the Church of England for 51 years. He commissioned the survey of a town plan, and had the place named after General Thomas Picton who was killed at the Battle of Waterloo. Macaulay is said to have admired him for his determination and toughness. His statue sits in the rector's study.


Some noteworthy details:
-the eye-catching doorcase with wide transom and sidelights, geometric lozenge shaped glazing
-cherry red handmade brick laid in Flemish bond on the facade, more common mottled brick common bond on the sides, following the 'best face forward' convention
-British classical style with low hip roof
-cornice detail of trigylphs and metopes, dentil bands and mouldings
-Venetian windows on main floor


Macaulay had many talents, but our guide told us that financial management was not one of them. Only after his second marriage to a woman of means was William able to add some of the home's refinements, such as an expanded parlour, marble mantlepieces and coal-burning grates.

Macaulay's brother eventually took over as power of attorney, and the rector had to petitition for routine household expenditures. Embarassing.

New word. Tabernacle mirror. Around 1800, a mirror with columns and a cornice, usually gilt, with a painted panel above the looking glass. The example in the Macaulay House wide front hall is exquisite, with the characteristic shell motif top centre, and two female heads, in addition to the carving on the colonettes, and under the cornice. Quite a treasure.
guest room

And then there's the property. "The longest tail in PEC," someone has observed. The kitchen, summer kitchen, driveshed and ancillary structures, tucked discretely behind the house in the reserved Upper Canada way (not shambling out folksy-like to the side, like American inspired early homes) can rightfully make that claim.


Saint Jude, Pray for Us

Not long ago, fellow history nut John provided me with a new insight into the history of the Henderson Building about which I have written several posts. Not surprisingly, a building which goes back to 1859 will have some different iterations. At the time of my 2012 photos (in that post) the building was a destination, home of the exclusive Runway Bridal shop. The most recent views show it empty and deteriorating, not its best. I can only hope that financing becomes available somehow to retain/restore it.

Sitting as it does at the north entrance to what our Belleville booster banners call "Historic Downtown Belleville", a focal point seen from the historic bowstring arch bridge, it would make a real impact. And it's firmly established that heritage (even if its impact is nothing deeper than 'charming' or 'interesting,' brings people into downtown again.)


Oh dear. As we say chez nous, in an effort to avoid repeating old issues, this is Rant # 65. Look it up, and I will stop rabbiting on.

Perhaps these intriguing photos sent by friend John, and published here with the permission of the Community Archives of Belleville and Hastings County, will introduce a new force into the struggle. Prayer.
John is an intrepid historian, who has connected me with a couple of very interesting stories over the years, Turns out, in the 1920s and 30s, his maternal grandmother attended the 'storefront' Regular Baptist Church in the Henderson building. John also supplied an announcement about a visiting evangelist, from the November 12, 1938 issue of the Intelligencer. And although the Baptists would scarcely pray to the patron saint of lost causes, we might wish to.

Incidentally, John is a man of many historical interests. Boating history enthusiasts may wish to follow his 'Miss Supertest' Facebook page.

Saturday, November 14, 2015

a Queen Anne 'revival' - the density debate or Ernest Hemingway Lived Here

An intriguing news item appeared this morning on Facebook, shared from the Toronto lifestyle website 'blogTO.com.' It concerns the fate (or the next iteration) of the 1883 C.H. Gooderham mansion  at 592 Sherbourne Street. I have looked at this declining mansion on occasion, and wouldn't have given much for its chances. However, heritage legislation is growing teeth it would seem, and the company building a high-density residential development here is being compelled/inspired to incorporate the mansion into its design. Astonishing.


The mansion housed tony Branksome Hall girls' school from 1910-1912 (suppose it ever got called Pranksome?) and became the Selby Hotel in 1912. So the next stage for the house, incorporation into The Selby, luxury rental accommodation, is a fit. Here's the text of the amendment of designation. Better than becoming a pile of red and black bricks in landfill. Here's the concept shown on the Urban Toronto site. Ah yes, there's the mansion. Once considered a pretty big building. Advice? Don't look up.


'Facadism', technically the retention of the front face of a building while new construction goes on behind and above, way, way above, is common. In this case, it appears that the historic house will be set aside for the duration of construction, and moved back to form a lobby, social hub, maybe a cafe.


I'm taking this opportunity to enjoy my folder of Victorian Toronto mansions, those still residential, those repurposed, and those in limbo. The sheer complexity of their irregular plans and  exuberant eclectic detail highlights the challenges involved with maintaining and restoring houses of that era - we no longer have the skill sets, the material costs are exorbitant, and tradespeople don't work for 10 cents an hour any more. And then there's the cost of city property.


One thing I didn't find in the various accounts of the project was information on the history of the 1883 Gooderham mansion, and the neighbourhood, aside from this: "In the late 19th century, it was home to Toronto bigwigs and their respective mansions."(blogTO)  Here's one of the few references I found.


Here's anotherBlogTO link which contains oodles of historic photos of Sherbourne Street.


And here is more information online about a later Romanesque Revival G.H. Gooderham home (1891) at 504 Jarvis Street. And if you're falling into an investigation of architecture associated with the Gooderham family (who would do that?!) there's the Flatiron Building, and the Gooderham and Worts Distillery complex now repurposed as the fascinating Distillery District.


Friday, November 13, 2015

Veteran of many Wars

Why indeed? I ask myself.

Friend and regular (ahem) AR visitor Larry posed a question yesterday, which led to some musing about this wonderful buff brick building in Picton .

Although it has been home to the Royal Canadian Legion Branch 78 Picton since 1949, I knew it as the Walter Ross house, growing up. It's quite magnificent, really, seen through the eyes of Stokes and Cruickshank (The Settler's Dream, p.264ff.) For some reason 'white' brick has never appealed much to me, a red-brick Picton girl) and I have only one photo of this historic house in my files. Must do it more justice in a future visit.

And the question, just to get that out of the way, is "why is the Legion for sale?" My immediate response was:  Legion numbers are declining (although the number of Canadian vets continues to rise) and the local membership can ill afford the costs involved with maintaining a 150+ year old house. Indeed, a quick search yields a CountyLive story dated January 2011, about astronomical roof repair costs.

Built around 1863, this weighty house has seen many changes in fortune. It was built by Walter Ross, successful merchant, mayor, MP,and president of the Prince Edward County Railway (formed 1879, renamed Central Ontario Railway in 1882, and we all know the rest.) All in all, a substantial gentleman, with a matching house. In 1878, remarkably, Ross went bankrupt and the house reverted to trustees; it was purchased in 1884 by American George McMullen, who also had wide railway interests. According to SD, it was McMullen who had "exposed the CPR scandal which toppled Sir John A. Macdonald's government in 1873." After his death, the estate was sold in the 1930's to Dr. Stephen H. Roblin, who sold it to the Legion in 1948. The Legion has cared for it well, adding a modern wing; the real estate listing describes a  property suited (due to its architectural significance in addition to its commercial kitchens, etc.) to a boutique hotel or other institutional venture.

I hope the prospective buyers fully appreciate its features. Here's a Streetview link so you can have a wander.  In photos dated 1972 and pre-1984, the verandahs on the flanking wings show only as building scars. Thanks to the stewardship of the Legion, they had been replaced by the date of  my 2013 photo. In a trade-off, the wonderful triple-stacked chimneys atop the hip roof, shown in 1972, have been missing for a long time.

Details like the heavy cornice brackets, hood mouldings over the three-part windows, the bay windows, the brick vestibule with massive round-headed double door, echoed by the second floor central window leading to a balcony. It's a ponderous structure with its bull-dog symmetry, lightened somewhat by projecting/receding planes. And then there is the stone stable wing, those magnificent expansive lawns, the stone wall, the massive old walnut trees.

Looking forward to the next posting for this old soldier.

Wednesday, November 11, 2015

Flagship - aground

Back in August I made a day trip to historic Grafton. Like a moth to a flame, I was drawn to the frame c. 1820 store, home to Penumbra Books and Art, and 1812 Antiques. I fell into conversation with proprietor Pat Poisson, then announced my intention to save time to visit Barnum House once again.
Only then did I learn that this historic house, flagship of the heritage movement in Ontario, had been closed for two years!!

Saved by Dr. Eric Arthur when he purchased it in 1939 (talk about vision!) it became the province's first house museum, and the birthplace of the Architectural Conservancy of Ontario.

If you're a regular visitor to this blog, you likely know all about Barnum House. Here's what Ontario Heritage Trust has to say about the place. The ACO site tells the story of the house and the formation of the organization.


This past September, ACO Cobourg and ACO East Northumberland hosted a meeting of the ACO Council at historic Barnum House. Friend Laurie attended, and came home inspired.

ACO is certainly a force for good in heritage preservation in the province. This Friday, the annual heritage awards are being presented in Toronto. One day I would love to go; imagine spending an evening at the historic Arts and Letters Club!

I'm sure that at some time in another post I have swooned over the pilasters, the flushboard cladding, triglyphs and metopes, blind arches, and the pedimented doorcase.


It's been years since I was inside. Hope the wait won't be too much longer.

All this history and all I get is a lousy plaque.