Ancestral Roofs

"In Praise of Older Buildings"

Tuesday, November 15, 2016

Farming Town

You know I love farms. Grew up on one; stays with you. Brother Eric says he learned everything he needed to know on the farm. There's a book there, somewhere.

 Yesterday, at long last, I had a moment before an appointment to take a few photos of one of my favourite farms. Favourite because of its longevity and apparent prosperity. Favourite because of its modernized early farmhouse which makes me think of our Grandma Striker's 'doddy house,' the early house remodelled for her when her son took over the big stone house.

But favourite,especially because of its cheekiness, doing very well thank you in the middle of Bloomfield, that trendy boutique village popular with visitors. For most of the folks enjoying the impressive lineup of eateries and shops, the farm may go unheeded. Except on those days when 'farming' is taking place and the village air is redolent with the scent of manure. Good on ya, Prinzen Farms.


I enjoyed a little wander through the shopping centre of the appealing village, taking a few photos of charming houses. But mostly what appealed to me yesterday was the sight of the farm buildings, or a field or two, just down those lanes between the commercial buildings.

I've done many a walk around Wellington but never through this most familiar of villages, where family once lived, and now reside in the Hicksite cemetery. Note to self: Must return. Lots of lovely urban barns  in Bloomfield.

Tuesday, November 8, 2016

Holmes on Homes

A short while ago I mused  about the old frame hospital in Picton. Personal histories, but always with a touch of architectural history creeping in. I was curious about the origins of the hospital, opened during WWI. The oldest parts of the sprawling complex it later became displayed a domestic scale, and a couple of details had survived.

I decided to contact Prince Edward County's old house guy, Phil Ainsworth. It's no surprise that he had information - and a surprise - which he generously shared. And he issued a challenge of sorts.
courtesy of Phil Ainsworth

Despite my assertions (based on newspaper coverage of the 2011 closing, which included a look-back to the opening, as they do) that the house was the home of George Oscar Alcorn , Phil recalls it differently. And he should know.


Turns out the house was the Holmes house by the time of its transition to hospital. Phil Ainsworth did a history of the Picton Library for County Magazine's Winter 2008 issue, and 'met' Eleanor Holmes, who lived here, and worked as Picton librarian for many years.


Phil gave me permission to use his photos. I am delighted to share them here. The pinkly fading Kodachrome photo shows the very porch roof I spotted as I visited the empty building. The verandah looks more inviting with its wooden balustrade. The post card Phil shared shows the  porch post I spotted at the corner of the verandah door in the ell. Today it's slightly buried in subsequent layers of siding.
courtesy of Phil Ainsworth
And the challenge I mentioned? Phil suggested I contact Krista, PEC archivist, to track down the house history. He's a regular there. Phil's hobby business is doing house histories, a "labour of love-of-history." He's got five on the go at the moment, but if you want to know your County house story, you can contact him through County Magazine.

By the time you read this...


Brother Eric (the relative, not the cleric) sent me a link to a CountyLive story last week. The inevitable has happened. A little Picton building on Bridge Street is about to be demolished. I predicted its inevitable demise three years ago, about the time I discovered its crumbling stucco was revealing rowlock bond brickwork, about which I had enthused a short time earlier.

Work was to begin today. It won't take long. This workmanlike building was in pretty rough shape, and we can't save them all. A wreck has no place on Picton's increasingly tony Town Hill.  Great development potential.

The building had been abandoned for some time. Just this once I won't wave the 'demolition by neglect' banner. Council did their due diligence, engaging a respected heritage expert to confirm what was obvious to most. Shame about losing an example of relatively rare rowlock bond construction, which is pretty much unique to Picton. But we have others.

What saddens me whenever we lose buildings is that in the process we lose a piece of our history, personal  and community.

I wonder how many others remember when there was a business in the cutoff corner of the addition to the original mid-nineteenth century brick house. It could well have been Hepburns' office even then - the 1950s? The Hepburn brothers were descendants of Arthur Hepburn, a timber and coal merchant. I vaguely recall coal sheds in the harbour at the bridge, in that area we used to call Delhi.

Another former Pictonian, my friend Larry, recalls that the corner office was home to George Welch's accounting office in more recent memory. Funny, as soon as I read that, I got a whiff of a stuffy office, dusty papers overwarmed by the sun. A sense memory telling me I might have been there with Dad?

This post card of the same area depicts an even earlier bit of history; doubt there are many around who recall this scene. We lose our built heritage a bit at a time; Picton looks a little different every time I visit. Kleinburgian.

We meet again for the first time

picturesque asymmetrical facade of Seymour House
I have been driving past this beauty for most of my time 'back' in Ontario. Regular visits to parents in Picton, from our near-northern Ontario home. Weekly commutes past the place, during my first 3 years in the Quinte area, when a contract job kept my heart in the north, my head in the south. Since then, whenever we accepted an invitation to visit friends then living in Madoc, or the call of the open country. But never once, never, did I stop and take a photo. Light wasn't flattering, or time was pressing. Too cold. Too wet. Too late.


But yesterday on a quest to follow the Old Hastings Road, I stopped for tea in this town that was once the southern terminus for 'free grant' immigrants heading north along the road to their future. More on that later, but for now, this.

I spent a bit of time admiring Seymour House. This outstanding house features in just about every  Ontario old house book. She's the cover girl for Cruickshank and deVisser's Old Ontario Houses. Shannon Kyles provides a great description of this Gothic Revival beauty on her ontario architecture website.

All the right Gothic bits - precipitously steep gables and roof , elegant pointed arch windows, finials galore, a great double chimney, king-post and pendulum in the gable end, and that porch with quatrefoil in the bargeboard, brackets and iron cresting  - and the lancet arch screen door. On the day of my visit, the coursed stone walls glowed in buttery autumn sunshine.

fish scale slate roof
a lance arched screen door
I love how beautifully the house is maintained - at what cost in labour and resources I cannot imagine. Notice how the  bargeboard is highlighted with a touch of yellow? Would love to have heard the planning discussion.

And then there are the grounds. The house is set on a hill, a driveway curving up to it among mature trees. Gateposts topped with darker limestone matching the bandcourse on the house admit only the best people.

splendid isolation behind its stone wall
The house was built about 1878 according to one source, late for the Gothic Revival style, but let's not forget that Madoc was further north in those days, and influences travelled more slowly. It was the home of Fred Seymour, son of industrialist Uriah Seymour, who opened Madoc's first ironworks, at the rear of this property. Madoc's glory days of  business enterprises and fine architecture are linked to the gold rush at nearby Eldorado starting in the late 1860s.


Another stately home across the street chose the formal symmetrical Italianate, a plan published in Canada Farmer in 1865 (more here, thanks Shannon.) Red brick, white brick quoins, paired round-headed windows, matching bays, large chimneys, projecting frontispiece with a cresting trimmed doorway above that impressive entrance. Did I mention the belvedere? This place can be experienced personally; a sign introducing Motley Manor on Lilac Grove Hill is fading artistically among, well, the lilacs.

Next door, only its finial peeking up from among the trees that screen it, sits another fine red brick
house, set off by a stone wall, and a bit down on its luck, I would guess.

 These homes and the Second Empire Dale House attest to a wealthy business class in the late c19. Several articles I've read mention fires in 1873 and 1890 which destroyed many fine commercial structures, much of Madoc's past glory.


Thursday, October 27, 2016

Country Comforts

You know I love barns. Earlier this year, when I went on about urban barns, and way back in 2011, when Blogger didn't provide today's generous photo storage, I have reminisced about barns. Grew up on a farm. It's that simple.

So it was an absolute treat last week, to accompany neighbour Elaine back to her family farm, to see what her son Geoff, Michelle and their boys have created there.

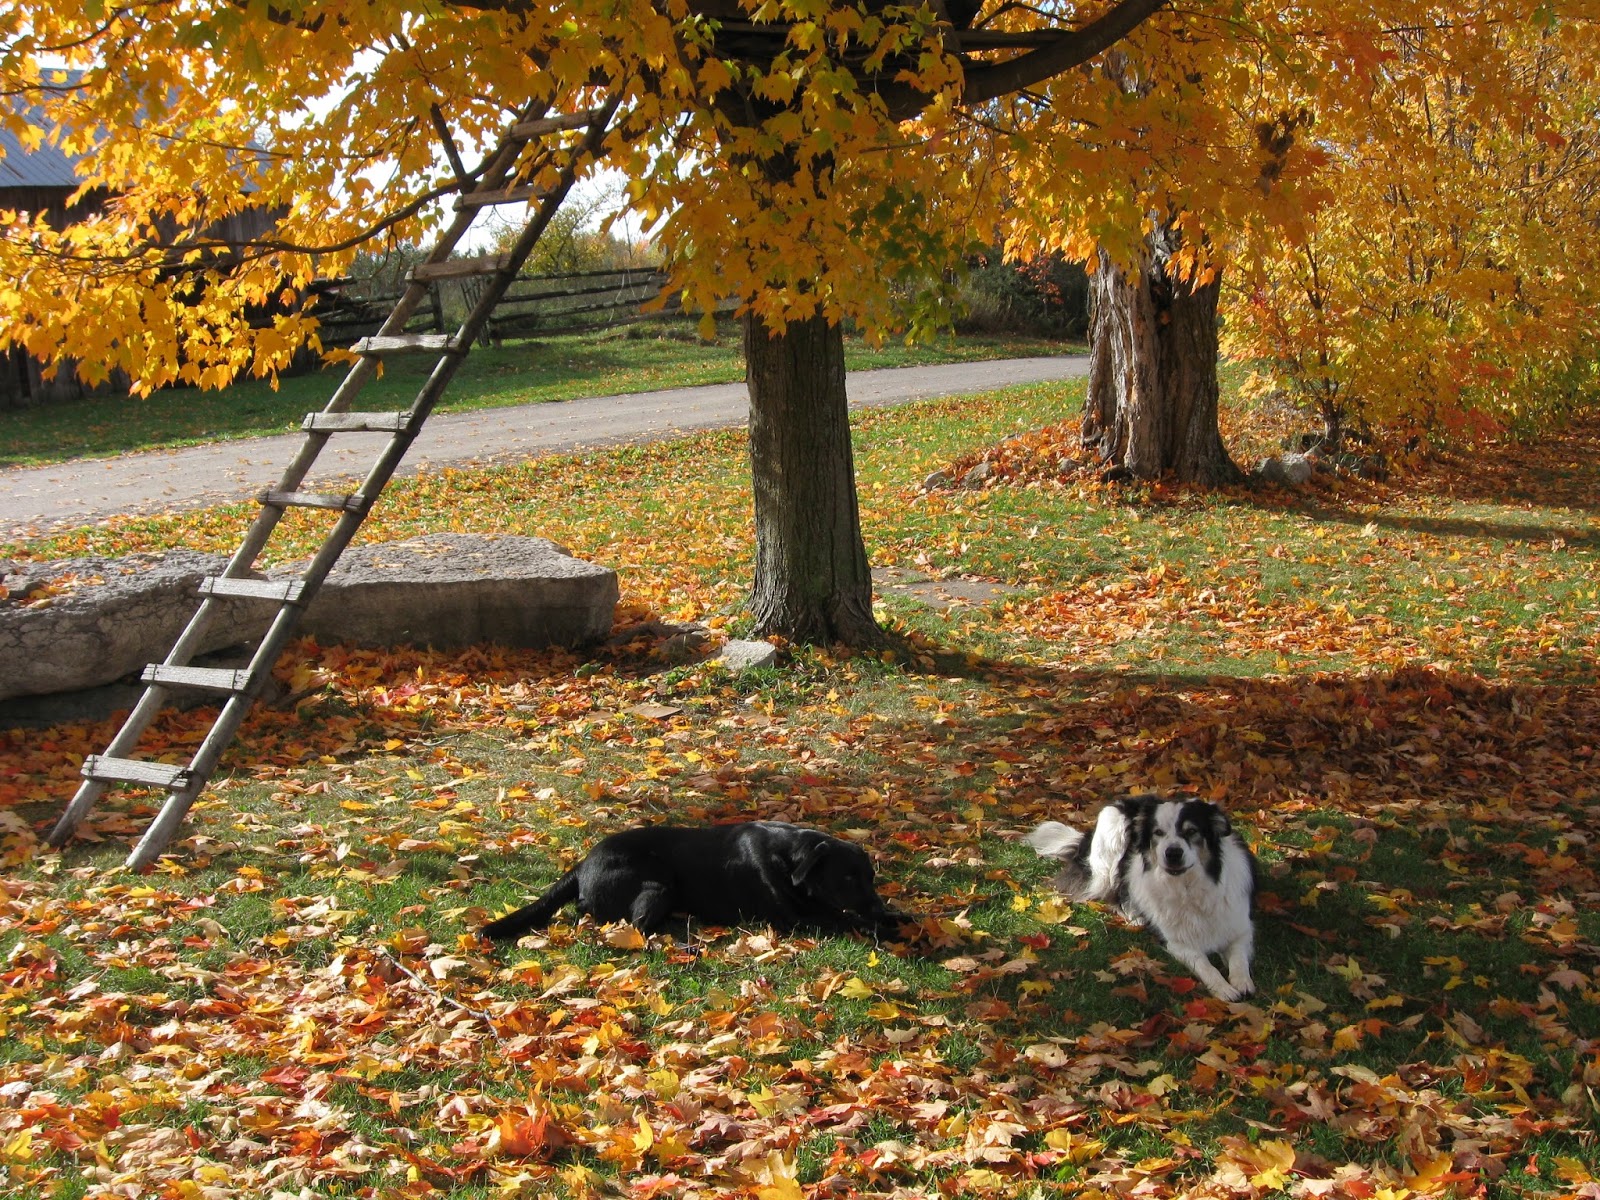
Fall colours, warm sun, weathered barns and rail fences, friendly farm dogs, trails leading off through woods and along fence lines, welcoming and warm hosts. Would that not have been enough?

Well, no. On this farm, situated at the joining of Hastings and Lennox &Addington counties, Geoff and Michelle have created a unique getaway, the Barn Loft.  The old hip-roofed barn has been rescued, given new cladding of fresh lumber, and fitted up inside as the most unique suite ever. Pairing up the best of country - natural stone, old barn timbers, native lumber, a cozy woodstove and old fashioned cookstove, views over acres of unspoiled countryside - with the comforts of city - hot tub, a rain shower, art, a super comfortable bed (I have that on good authority - their guest comments) the couple have created a one of a kind getaway for weary urbanites, homesick country types and folks looking for a unique spot to unwind.

The photos in this post are just outside the front door of the suite. The smiling dogs will be there too. Michelle tells me they get excited when she begins cleaning and preparing for guests - and take up their position outside the barn door as welcoming commttee. Carson and Chunk and their cats warmly welcome others of their furry race.


So...have you been waiting for me to say 'adaptive reuse'? Can you think of a better way to save, and share, our amazing agricultural heritage? I am so grateful to Geoff and Michelle for showing me around. I can only imagine that warmth extended to a stay of several days.

I didn't include any photos of the BarnLoft, knowing that there would be more (and better) on the Airbnb site. And there are - not just golden autumn days, but bright green spring, deep snow and hot summer. And enough interior shots to help you imagine yourself in a comfy barn deep in the quiet country near Tamworth, Ontario.

Thursday, October 20, 2016

I love it when this happens

Sometime this summer, we spent a Sunday afternoon in Brockville. There were tall ships. There were crowds and crowds. Food trucks proliferating.

As always, I enjoyed the experience of Brockville's Blockhouse Island, the doughty stone buildings along Water, Broad and Buell that I've admired on other visits, the roiling power of the closeby St. Lawrence, and the view of the city skyline with its Gothic spires.

The highlights of the day were not nautical; nor were they architectural. Oddly enough, there is not a single ship on my camera.

But the day, and our memories, are full.

An aside. It's said that Brockville  citizens are friendly. As we pondered our street map, pulled over in a refuge from the traffic, delighted but dismayed at how very successful this event was, a fellow crossed the road from his house, to see if he could be of assistance. The interchange resulted in Linda and Junior moving their truck, so we could park on their lawn, with repeated entreaties to "drop by and park any time"  we were in town.

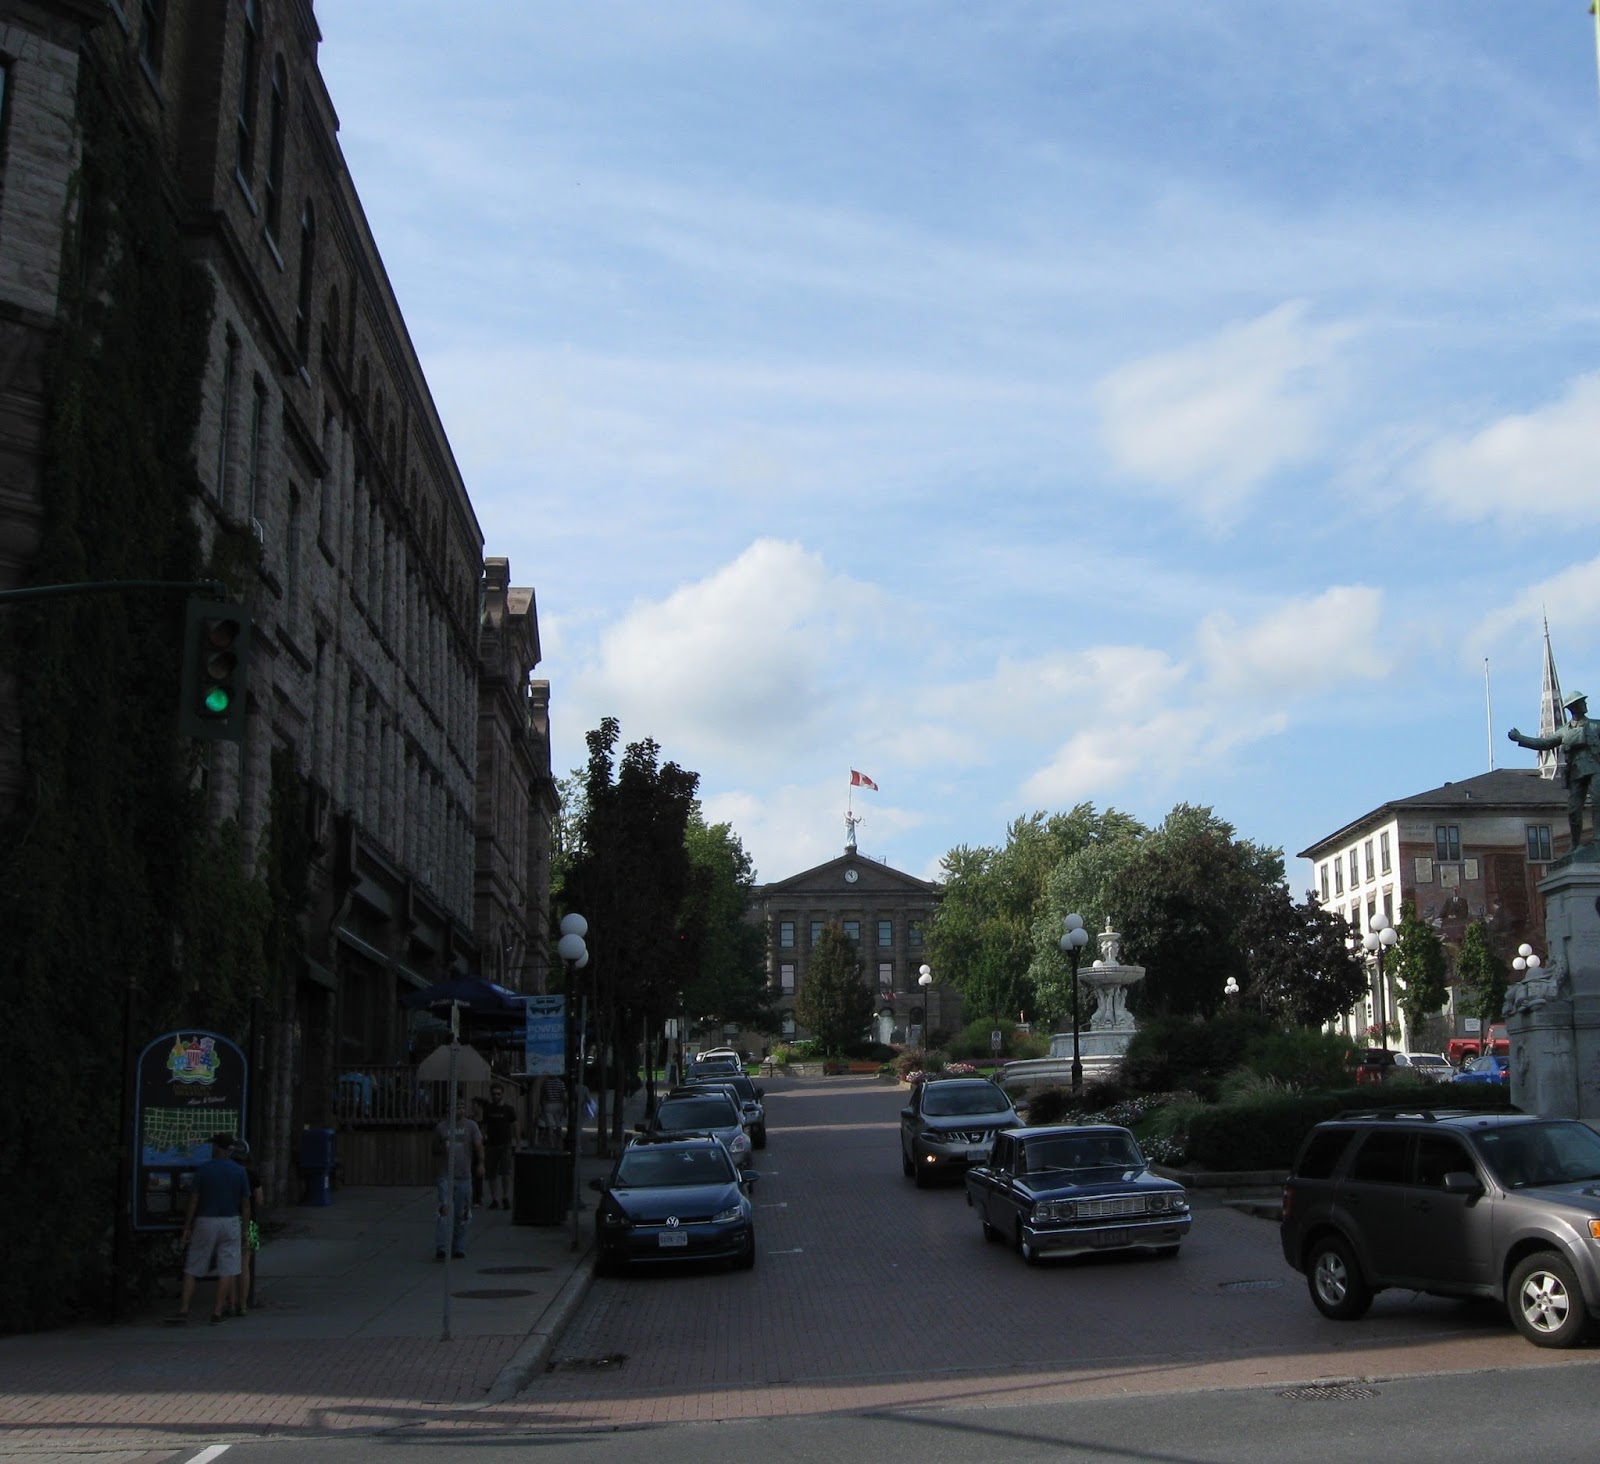
A superb lunch and a couple of Beau's at the delightful Buell St. Bistro set us up for a delightful wander, and a few photos. As we headed back to the car at the end of the afternoon, I paused to take in the imposing vista up Courthouse Avenue. Often, when we stop to appreciate early buildings or streetscapes, what rises to our lips is "I wonder..." "Do you suppose...?" "Could that once have been...?"

That day in Brockville, the moment I stopped to ask myself and my walking partner what to make of the scene, this awfully helpful interpretive panel came into view. I love it when that happens, Thanks for making your history your present, people.

I've said it before. Good on you, Brockville, for making your past so accessible.

Life Cycles

A J.E.H. MacDonald tapestry
Haven't posted much recently. A summer of camping, loads of time offline, lakeside. Didn't spend much time in buildings, historic or otherwise. The muse was away visiting friends.

That changed one day this week. Waiting for dear one at a medical appointment, I was drawn outside by the warmth and colour of one of those rare autumn days. Intoxicated by the uncanny warmth and the tapestry of fall colour (let's hear it for the much-maligned wild grapevine, that comes into its own in fall.)


From The Picton Clinic, I wandered down to Hill
Street, to have a peek over the harbour, and think about sailing schooners, steamers and piles of coal at Delhi in the old days. One former industrial building with a unique roof profile caught my attention - a reflection on it later - and drew me to the dockside.

It wasn't long before my wee walk reminded me of the power that buildings - our built heritage - have to take us on journeys into our personal, as well as our collective, past.  On my way back up the hill, I noticed the "old hospital," which it remains in my memory, despite its years as the well-loved nursing home, Picton Manor.
 I must be the only PEC native who didn't know that the building is closed. Thanks to local historian Margaret Haylock Capon, whose 2011 accounts of the closing were easy to unearth online, I learned the story of the sad closure, and a good deal else.

I had always been vaguely aware of the domestic scale of the place, despite some awkward additions and expansions. The most recent ones, the modern stucco clad wings visible in Streetview , were added when the building became a nursing home, after 1959. Then it was called Resthaven, only later Picton Manor.

But back to the early hospital; it opened April 17, 1919. Margaret reports that the idea had been under discussion since 1914. The IODE had been on board since 1908. A donation by Miss Sarah Minetta Walt made it possible to purchase a frame house on Hill Street, "the Alcorn house" and renovate it for use as a hospital with 7 or 8 beds. Additions later that year, and again in 1920, brought capacity up to 20 beds.

Of course, I wanted to know who the Alcorns were. Pioneer Life on the Bay of Quinte helped. So did Wikipedia. George Oscar Alcorn (1850-1930) was a Canadian lawyer and politician born in Lennoxville, educated in Toronto. Practised law in Belleville and Picton. Represented PEC in the House of Commons from 1900 to 1908. Called to the Supreme Court in 1910.

Would love to see a photo of the house in its heyday. It was sure to have been a fine one, given the location, and the stature of its owner. There are still hints of its early domestic origins. A trace persists of the conical roof of  the circular gazebo at the east end of the former wood balustraded verandah - in very poor condition. One of the original verandah pillars, transformed into a 'pilaster' due to layers of exterior siding, still shows to the left of the former verandah exit.

peekaboo pillar
conical roof

My top photo of the hospital shows the wide verandah steps along the Hill Street facade. This 1957 photo of a group of nurses was taken in that same location. Recognize it?


Okay, full disclosure time here. There is more to this story than pillars and bandshell roofs. The nurse in the very front row of this 1957 photo is our mom, Doris. She trained at Picton hospital in the 1940s, going on to Ottawa Civic to get her R.N. She left nursing early, but returned when my brother was in high school, to serve as the registered nurse at Resthaven. 
She used to talk about the great group of nurses she trained with; they were still getting together for reunions into the 1970s and 80s to relive the glory days, and remember high jinks. Mom used to recount one lunch-time walk down to the docks, where she managed to fall into the bay in her immaculately starched uniform.  This Tudor Revival house was, I seem to recall her saying, the nurses' residence. She related stories of the occasional after-curfew trip up the fire escape. I am looking forward to picking up a copy of Alan Capon's 1998 history, This House of Healing, to learn more about the history of this proud little hospital.
And the layers continue. Of course, I was born in this white
frame hospital, and returned as a sickly child, to have my tonsils removed. Oddly, I can remember a lot about that overnight stay: the odd experience of ether, the bright bedroom, the ice I was given to sooth my sore throat, the peculiar feeling of having mom come to visit the next day, the sense of freedom I experienced coming back out into the sun, through this wide doorway.

In later years, visiting from the west in the 70s, I vividly remember dropping in on mom at work: the gleaming waxed floors, the careful measuring of medications, the residents, an awkward mix of seniors and mental health patients, a caring environment. Even later Den and I visited the feisty Georgia, mom and dad's neighbour from their apartment in Picton, who moved to the gentle care of Picton Manor, as her health failed.

Picton Manor Hotel c1929
I close by trying to set the record straight. Not long ago, I found a photo on the outstanding Facebook page Vintage Belleville, Trenton, Quinte Region. Someone had shared this postal card of Picton Manor Hotel. The comments rolled out, people nostalgic, making connections. "I had my tonsils out here." "I was born here." "I was the last baby born here in 1958." I had a long look at this structure. No resemblance to the little hospital. Wrong number of storeys for starters. Folks, this is not the old Picton hospital. Somewhere deep in my memory, the words resonate. Picton Manor. A resort hotel? Outside my experience as a little farm girl. But it existed. I'll figure it out. You'll be the first to know.