Ancestral Roofs

"In Praise of Older Buildings"

Monday, May 22, 2017

Designing...well, men.


I got to spend quality time last month with a building that towered over many of my formative years. I had always loved its bulk, its stepped profile against the dramatic city backdrop, its presence. But I had never before enjoyed the luxury of time (and the patience of generous loving friends) to wander the property, and scan its bulk for the brilliant bits of design which appear from every angle.
Mayan?

drain cover
For now, I won't tell you what it is; many of you many already have guessed the sum, from its parts.

Suffice to say that it was designed by architects Fred L. Townley and Robert T. Matheson. The year was 1936. The project reflected boosterish enthusiasm about the city's growth, tempered by sober constraints of the Great Depression. I read somewhere that the building was a make-work project.


streamlined
sinuous concrete

 The form of the building is described by several of my sources as Modern Classical. The decorative elements such as light fixtures and surface ornament borrow from the Art Deco/Streamline Moderne. This building, and its designers are credited with a successful fusion of these architectural design elements.


Getting warmer?
I'll reveal the name of this building, and some of the things that have been said about it, in a future post.

A little more Mary

schoolmaster William Donnelly house (c.1859)
Some time ago, in March to be precise, I went on a bit about one of my favourite Picton streets, Mary Street. Mary is unusual in that it appears in several spots through the southern part of town. West Mary is the section I visited in my last post.

The part of Mary Street which runs eastward from Picton United Church is called East Mary on the maps, not surprisingly. Somewhere in my memory is Short Mary. I will investigate on my next wander through that old part of town; there's an interesting rubblestone house I want to explore further.

But for now, here is the little brick house I mentioned at the end of my March ramble. Unfortunately, there is a car parked in front, but I can live with that, in that it likely belongs to folks who purchased it (the Streetview photo still shows a realtor's sign out front) and tidied up both house and property (I had a secret fear that someone with little imagination might buy it, knock it down, and put up a four-plex on the wooded site.) I like these folks already.

What I really like about this snug cottage hiding at the end of a long sloping well-treed lot is recounted in The Settler's Dream. Stokes and Cruikshank give the house special attention, as well they should. They note the unusual form of the brick cottage: "a storey-and-a-half with a peaked gable over the front door, quite unusual for a hip-roofed structure." They mention the flanking single-storey wings, a symmetry recalling to me the Greek temple form.

The feature that distinguishes this wee house even more is its brickwork, currently covered with handsome blue paint. This is another of Picton's unique row-lock bond houses, bricks laid on their edge, a style made 'famous' by the Welch brothers. I've written about this brick construction a few times- in the March post I mentioned above, and if you're in a brick mood, you could visit herehere, and here. There's even an example in Port Britain, with some very interesting PEC connections.

This house sports rowlock bond construction with a twist. It's the only example in town where "row-lock courses alternate with headers laid conventionally to create a series of continuous horizontal cells or rectangular tubes encircling the building." Bands, I would suggest. Can you see them in this photo?

SD goes on to relate that the cottage was built around 1859 for Picton schoolmaster William Donnelly and his wife Margery. I have been unable to find the dates of the old Queen Mary Public School just up the hill on East Mary, but it's intriguing to think one of its staff might have resided here. The cottage would have been a great spot for someone teaching nearby.


I'm sure I can recall this school building from my early days. Pictonians, let me know? Now the empty space offers free parking, with a million dollar view. Wasn't always such a great view, as I will recall the next time I write about East Mary Street, and its industrial past.

(quotes from The Settler's Dream, page 245.)

Friday, May 12, 2017

the 'deer' little houses of Victoria

We've been home from Victoria for two weeks, and I'll admit that I am still looking for my heart among the stuff I unpacked on our return. Ontario's earnest but feeble attempts at spring don't cheer me as in other years. Victoria's exquisite gardens play like a repeating loop in my mind. One of our best garden experiences (and I won't go on about it, as this is an architecture blog) were the acres surrounding the Lieutenant Governor's house (1959) in Victoria.


Laughably, I didn't even take a photo, so satiated was I with faux castles after the walk through Rockland after a visit to Craigdarroch! And my eye was drawn down the exquisitely landscaped natural paths around the house to the Terrace Gardens and an inviting bench overlooking the Salish Sea.

giant sequoia dwarfing giant gates


Oh, yes, here's a link to the house, if you, like me, want to know more about its architecture and its history. Just as we rounded the corner of the vice-regal digs, I noted this little fellow making short work of the shrubs in the v-r flower bed. It's that kind of a garden. Just beyond lay 22 acres of wild oak savannah. Here's more on the gardens.


Now, back to the dear little cottages we encountered along our many walks. More on them later.


Thursday, May 4, 2017

Walk this Way - Dave Mason's Victoria

Walk this way, with apologies to John Cleese.

Seemed like the right way to introduce you to a great guy. The fellow in green, to your right, is Dave Mason. This is his (matching) card. Next time you're in Victoria, look him up. Dave can be found in the area of the Visitor Centre at the inner harbour. He is the city's best ambassador, and an engaging and informed walking tour guide. We spent a delightful afternoon walking about downtown - this after we'd walked the perimeter of James Bay peninsula. We were well matched for energy and enthusiasm. Where Dave had the edge was that he had all the stories. Without his insights, we would have missed SO much of the city's history and architecture.

Here are some examples.

Where you or I might look at this and see a tacky fake Elizabethan half-timbered Victoria tourist trap, Dave pulls out of his knap-sack a photo of the Victoria (later Windsor) hotel, which enterprising George Richardson  built in 1858 to accommodate the hoardes of miners coming into town on their frantic way to the Fraser River gold rush. Here's more.

Without Dave's suggestion, we might have spent so much time looking up that we might have missed the tiles laid in downtown Victoria streets, outlining the footprint of Fort Victoria, the Hudson's Bay post which started it all. Have a look at Historic Places' backgrounder on the fort.


We would have failed to grasp the irony of Broad Street, and the ladies of the night who made it interesting. We wouldn't have heard about Stella Carroll, a madam who established her, er, establishment in the Duck's Block, owned by a protective local politician, Simeon Duck. This, courtesy of Greater Victoria Public Library.

And I think it's quite likely that without Dave in the lead, we wouldn't have ventured into the curiosities of Chinatown and its rags and riches history, its narrow alleys, benevolent societies or secret half-storeys.


wooden 'cobblestones'


Lee's got your back

cuban cigars for American tourists

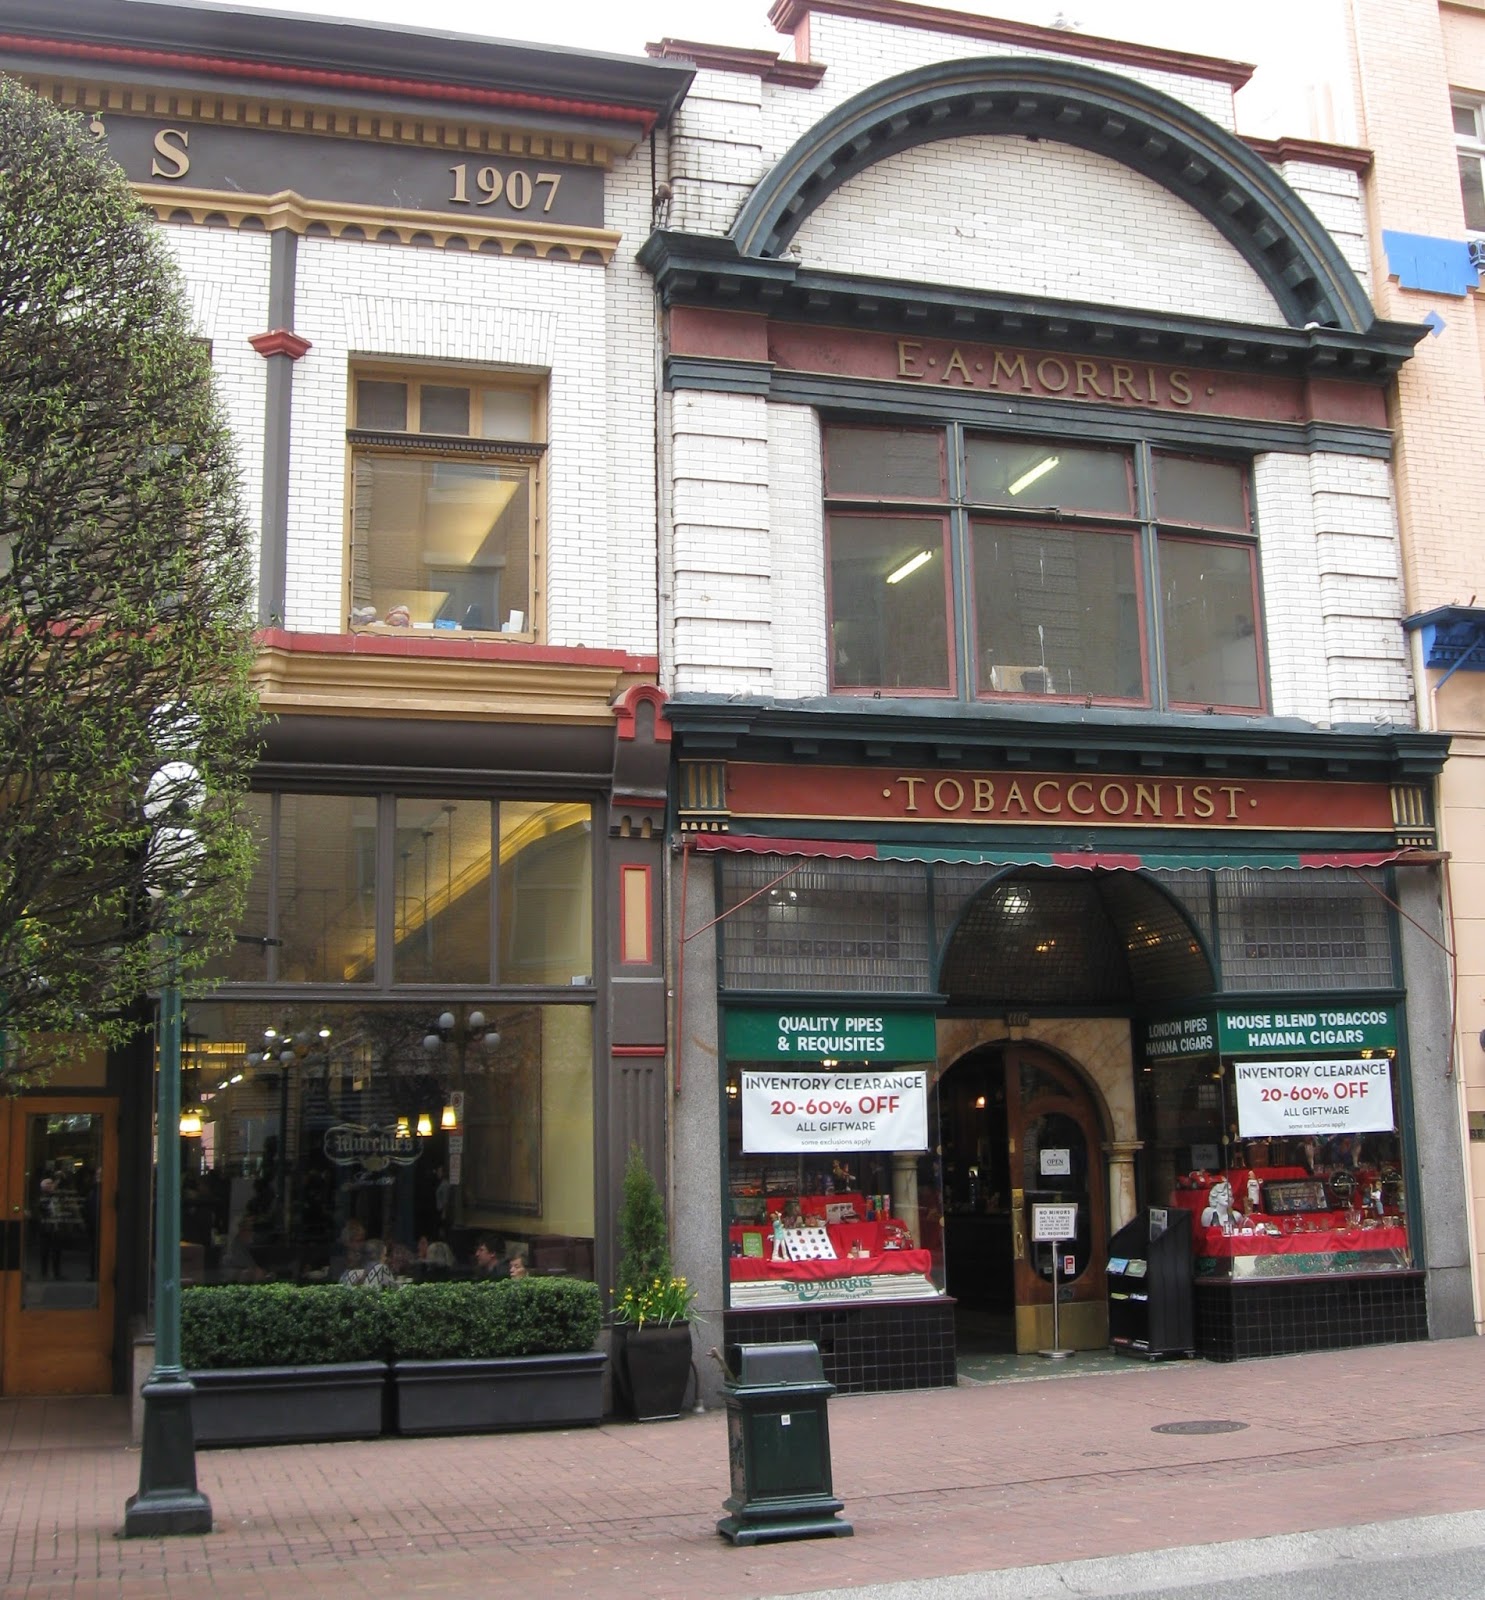
Or into posh places like E.A. Morris, Tobacconist, with its amazing 1910 interior.
Here's more on that spot, my first chance to get up close and personal with a priceless alabaster Electrolier.


Tell them Dave sent you.

Lots more stories to tell, from Dave Mason's Victoria.


Wednesday, May 3, 2017

Deco Dream come True

I have mentioned on occasion my passion for Art Deco or Moderne or Machine Age architecture. I posted about a Picton beauty back in 2012, and about online contact with Tim Morawetz, who produced the exquisite  Art Deco in Toronto. Link here .

While in Vancouver, I had an time and opportunity to succumb to the deco charms of 3 iconic structures: the Burrard Bridge, The Marine Building, and Vancouver City Hall.

I believe in  synchronicity. Call it coincidence if you like, that thing that can happen when people have passion or energy for a subject, and things come together. When we were in Vancouver, our dear friend Ronnie (who had heard me going on about Burrard Bridge, suspended as it was above our Granville Island waterfront glass of wine patio) suggested a visit to a gallery on Clark Drive, which was hosting The Lost Vancouver: An Unexpected Art Deco Tour.

The gallery was experience enough - a meeting of minds and talents, generating enough energy to light a small town.

The show, with photos by Simon Desrochers, and artwork by Matthieu Persan (here's a link to a
CBC story on the show) is the brainchild of a bright and beautiful Parisienne, Anne Vegnaduzzo, of AVA Artists Agency. Her unique website features a link to AVA's Facebook with photos of the opening of the show, and of the walls featuring the photos and illustrations. Deco Heaven.
photos: Simon Desrochers, illustrations: Matthieu Persan

Vancouver City Hall
So, here I am, pouring over the images, devouring the text, considering risking a photo or two, when a Titian- haired dynamo bursts into the room, and engages me in conversation. Overwhelms, actually, with her energy, vision, youth - and her passionate interest in heritage architecture. That Anne Vegnaduzzo!


As we part, promising to be in touch, she promises me a link to the exhibit artwork/text. And follows through.


And all this happened before I got to spend quality time with the Burrard Street Bridge (1932), the Marine Building (1930) and Vancouver City Hall (1936.)

Deco delirious.
Burrard Street Bridge

Marine Building, 355 Burrard Street


As I was browsing about I came upon this site which contains images from the 1925 Exposition Internationale des Arts Decoratifs et Industriels Modernes,  considered to be the birthplace of Art Deco.  Ironically, the term Art Deco was coined, by Corbusier no less, as a pejorative.

Tuesday, May 2, 2017

Floating back home

floating homes along David Foster Way, Fisherman's Wharf
In April, we walked miles along delightful oceanside trails in Vancouver and Victoria. Nothing beats a view from the shore to help you take in the immensity of wild nature or dense city - a way to step back, as it were. We spent a wonderful day on a marathon hike around the edge of Victoria's James Bay peninsula, from Holland Point, via Ogden Point, along Fisherman's Wharf to the Inner Harbour.

It was here, along the edge of  unimproved (for now at least, do see this) wee Heron Cove, that we stopped to watch a heron, two loons and a hummingbird. A 180 turn and the local floating home (not to be confused with houseboats, which have motors) community revealed itself. I love the colours, the planes, the individual styles, the reflections in the water. Wonder if I would love the life?

I've been checking realtors' sites this morning (no, just browsing thanks.) One of the first things that strikes me is the variety of decor, from suburban living room, to pirate funky, to hipster beachcomber to cool minimalist. And the sizes - in one article I read, an owner was whingeing about the high costs of maintaining his three-storey, 1700 square foot float home. Other folks seem to do nicely with eight or nine hundred square feet.

The life style is so appealing. Imagine feeding seals from your window (oh, wait, I read somewhere that's against the rules) or launching your canoe from your deck? The gentle motion and the creaking of your home on the tide. But what about those nights of gale force wind?

Of course, like anyone's life anywhere, floating home daily living would have its challenges. I'm guessing density, proximity, noise, winter damp and summer tourist crowds might pop up as issues. Fees, maintenance costs, regulations and rules, like in everyone else's life.

part of the city, but apart
The Greater Victoria Harbour Authority website provides answers to technical questions such as licenses and standards. Lots to think about. What about a mortgage?

A brief search offered up a range of floating neighbourhoods to choose from, from Vancouver's False Creek to Victoria's picturesque Fisherman's Wharf,
or spots along the Fraser River in Richmond, and Ladner. This article provides a complete list, if you're comparing neighbourhoods. It contains an interview with a float home-dwelling realtor.

We visited a dear friend living at the entrance to Vancouver's Granville Island. Near the Emily Carr University complex, we came upon the Granville Island Sea Village floating neighbourhood. Most homes were modernist in style, but one made an attempt at Victorian gable and bargeboard. Next door, tiny water taxis wait to ferry residents across False Creek to the buzz of downtown Vancouver, and acres of parks and miles of seawall (here's a handy map) offer room to stretch your sea legs. Your grocery stop would be the Granville Public Market. What is not to love?

Looks like watery real estate is as hot as all the rest on the left coast. Here are a couple of realtor links. Stephen Foster gives you a rather smarmy tour of a gorgeous spot in the Fisherman's Wharf float home community, and Ricki Willing's site offers a gallery of photos and some listings. Have a look?

Here's another perspective, thanks to the National Post.
And here's the Fisherman's Wharf floathome village Facebook page
And an article on an upscale floating home bobbling on the waters of Coal Harbour, in Vancouver Magazine.

Made any plans yet?

Monday, May 1, 2017

Top Down

Victoria's Craigdarroch Castle (1890)
 Another foray into several thousand photos leaves me struggling to process, much less wax sufficiently articulate to share, our archi adventures in Victoria and Vancouver. I just found myself staring at a photo of Minton tiles, a tiny bit of the treasure trove at Victoria's Craigdarroch Castle.

I'll leave its story, and that of its people, the Dunsmuirs, to another post.

For today. Let's start at the top, in the tower visible in the photo  (far left) hands-down winner of 'best view from a heritage structure.' An interpretive panel shares that "the tower was the highest place a person could stand in the city of Victoria" when the house was completed in 1890. City of Victoria, sure, but for the near-sighted, the view over the castle's 28 acres of woods and gardens would suffice.

I was probably the only visitor who enjoyed the floor of this eyrie before raising my eyes to the view of the city outside, and of the rooftop features revealed from this vantage point.


The glazed Minton tiles are eye-grabbing individually; the way they are laid in patterns in this round room (with curved millwork, door/ glass in the door) breathtaking. I suspect that the patterned tiles are inlaid encaustic.


They brought to mind conversations with Diane Berlet of Adolphustown, who taught me to love Minton tiles and their history, while she toured me around her church St. Alban the Martyr, and the encaustic  memorial tiles it's known for. Whenever I want to relive the experience, I turn to her exquisitely researched and photographed book, The Loyalist Tiles of St. Albans (a thoughtful gift.) To learn some UEL history, and marvel over the history and beauty of these tiles originating in Stoke-upon-Trent, UK, have a look at this wonderful book with its photos by Graeme Coles.

rusticated B.C. granite


However, to satisfy your curiosity about the rest of the tower views, here is a sampling.


roof tiles of red Vermont slate


terra cotta tiles and ridge elements manufactured Lincoln, CA