Ancestral Roofs

"In Praise of Older Buildings"

Friday, June 27, 2014

Here's Lookin' (Down) at Ya, Kid

mansard roof, false dormers, iron cresting
Second Empire/ Italianate collaboration

Towers and turrets.They catch our eye first as we try to take in the rich detail of picturesque structures. Just recently I walked the entire length of Stirling's Main Street to get a closer look at this imperious bit of architectural snootiness.

Not long ago, I came upon a great article by Anne Brightman in a March 2000 issue of my cherished Century Home magazine collection. Anne at that time was Managing Editor of the magazine.The piece is titled 'King of the Castle:Towers and Turrets - Architectural Fancies' and it was all I needed to take a stroll back through my photos to see how often they appear 'ready for their close-up' in my collection.

Here's a useful fact: "Generally, a tower starts at ground level and can extend up to three stories in height. Its summit usually stands higher than the rest of the roof-line. Turrets tend to be smaller and more slender and may be corbelled out from a corner or projection partway up the wall." Thanks for that Anne.

And of course, towers and turrets were subject to the same architectural influences as the houses that bore them.
There's the Italianate, "inspired by the rambling, villa-like houses of Tuscany" with their campanile or watchtower. Very important for the mid-1800's landowner, not for watching out for enemies, but for looking down on people - and looking important.

Stationed at the main entrance, providing the wow factor vestibule, the Italian villa tower showed its flat bracketed roof well above the roof-line. Picturesque. Dibs on that tower bedroom.
Bellevue, Kingston (1840's)


Riggs House, Belleville (1855)


Lewis-Wallbridge House, Belleville (1865)


Then the French Second Empire influence. Ingredients: tall and stately with mansard roofs and iron cresting just like mom, roof treatments of polychromatic slates, tiny dormer windows with heavy surrounds, extra gables for extra style.
Mallorytown


Towers added to the drama of the stately style's alternating projecting and receding planes.


Napanee

Queen Anne Revival extravagance would not have been likely to overlook the impact of a tower. The style is so exuberant with "verandahs, porches, balconies, bays, turrets, towers, tall chimneys and steeply pitched roofs." (Brightman p. 79, CH). What better than a lofty tower to proclaim the wealth and social standing of pater familias?  Brightman speaks of the style's "rounded graceful examples" and continues: "Towers and turrets were offset, typically located on the corners of buildings, and were circular, polygonal or octagonal in shape, with tall conical roofs."
Kingston
Lunenburg
Glen Miller

Brightman finished the essay with a nod to  Medieval romance, the Norman and Gothic castle, French chateau and Roman fort  recreated as an urban power statement. "Built by the exceptionally rich, as symbols of success and wealth, Victorian 'castles' tended to be huge and ostentatious, featuring large round towers with crenallated 'battlements' or tall turrets and spires with steeply pitched, conical roofs." Thanks Anne. Wish I'd said that.
She mentions Casa Loma (1911/14) and Victoria's Craigdarroch Castle (1890's).


I suggest the Romanesque Revival homes of Toronto's captains of industry deserve a nod (well, a submissive and respectful bob). I need to capture some of the big ones, like the Gooderham's.  Romanesque Revival (with or without other Victorian inspirations mixed in) definitely have the Rapunzel
factor.
.
Leadlay House, 25 Augusta Avenue Toronto

Toronto's Leadlay House, which became home to the Felician sisters, and now houses a community outreach centre, demonstrates the full flowering of the Italianate villa. There are some neat archival photos at this SpacingToronto link. (It's here, because Blogger would not let me put it where I wanted it - you pick).

The fascination with the tower and turret has not left us. Look around any modern monster home subdivision. Derivative towers and turrets. Same motivation.

 I like the following two, which I will avoid categorizing, having just delved into Old Toronto Houses and gotten side-tracked by 'Annex Style', 'Shingle Style' and other distinctions made by the venerable Mr. Cruickshank.


Arts and Crafts influence, nr. High Park


As the naturalist said, I don't have to know their names to love their song.


By way of ending this ramble, I'll acknowledge that I have intentionally overlooked the civic and religious buildings who resorted to towers and turrets to announce their importance, and the Canadian hotel chain which set out to make a Canadian 'brand' from medieval elements (what was that about?) If you can't get a visual picture of that, think those chateau-on-the-Loire hotels Chateau Frontenac, Chateau Lake Louise, Chateau Laurier. Another time.




Tuesday, June 24, 2014

Baywatch

Lawrence Creek
 For years I have been intrigued by glimpses of warm grey limestone, a grouping of houses hidden in the trees, a short death-defying dash across Highway 33 from the Armco-protected shores of Collins Bay. But always the moment passes, the convenient and safe pull-off isn't found, and we speed by. But this time I was determined. Assuming that the surrounding 1980's 'not-gated but wishing we were' subdivision on the rise above the highway was severed from an original land-holding, I looked for a new street to give me clues. Sycamore. Tamarack. But no. Nothing but large comfy family homes, large comfy people. I parked the car, to dip into an old house history for a clue.


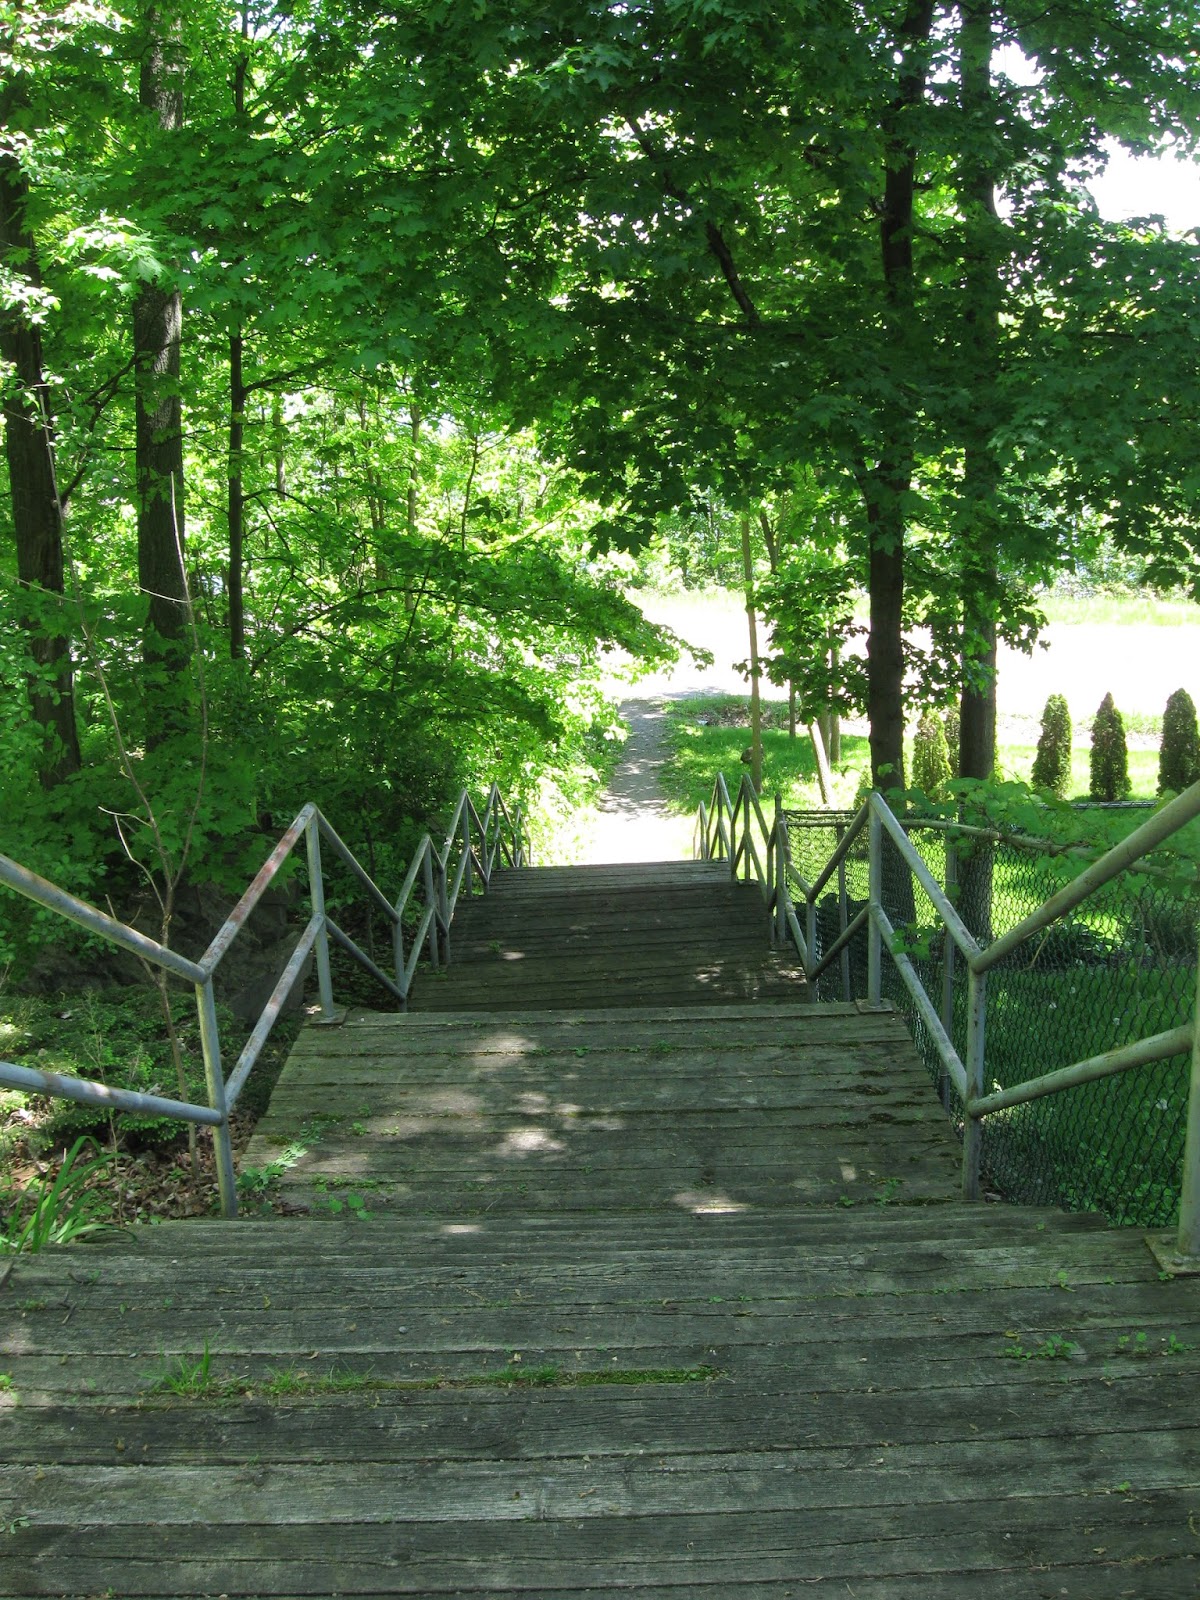
And looked up to see a couple emerging from the woods between two of the hillside homes...there was a trail! So I parked, and took the steep stairs down into a soft spring maple wood carpeted with Bouncing Betty...and exited into sunlight onto the slim path bordering busy highway 33, and the way to those stone houses.

So I politely snapped from the roadside, the only pedestrian for a suburban mile, and later made the acquaintance of these lovely homes and their stories in Homesteads (1979) by McBurney and Byers.

4111 Bath Road
Remove the gingerbreaded porch, the modern verandah, the boxy addition and the roof dormers and you have the 1854 limestone house of bachelor businessman Anthony McGuin, grandson of UEL Capt. Daniel McGuin, who arrived with Michael Grass. Anthony's father built a number of the first mills in the area, and young Anthony managed them well.


beautiful wall, gates, grounds


An 1860's wing, and a later stone cottage and carriage house (see the filled in carriageways?) were added. The verandah, which masks the early character of the house, and roof dormers joined the establishment even later.


Italianate porch on housekeeper's addition
patterned sidelights and transom


4097 Bath Road is the 1862 home of David John  Rankin, nephew of Anthony McGuin Jr. McBurney and Byers suggest the home was an enticement to prevent young David from yielding to the call of the California gold fields. Built in two stages, the formal L-shaped limestone house preserves its privacy in wooded grounds above hectic Bath Road, behind a stern limestone wall.


beautiful stonework and doorcase


4403 Bath Road, yet another limestone in the neighbourhood was the c.1860 home of Samuel D. Purdy. My Al Purdy antennae start to tingle. "Samuel was a member of a prolific family which settled in the area after the Revolutionary war. His grandfather, Gilbert Purdy, had been a guide in the British army. After Gilbert's death in 1788, several of his children and possibly his wife left their home in New Burgh, New York, and came to Upper Canada." (Homesteads, p. 19) Samuel was the son of one of those children.


This sweet house of neatly cut and dressed pale grey limestone, its beautiful door-case, round-headed window in a demure front gable, Regency style windows, its lovely grounds and large trees....is for sale.

So many glimpses of limestone among the trees continued to tantalize, even after my trudge. There's Bayview Farm at 4085, with its deep lawns, treed avenue, and massive gambrel roofed stone house, almost invisible behind a screen of trees.               An internet search advertised a market garden at that address. Would love to visit. Next time. I'll be needing fresh produce.


Old stones, old doorcase, new second storey. Who are you?

Could this be grandfather McGuin's house?
overlooking Lawrence Creek at Collins Bay - old stone rebuilt?
Kingstonians! Feel free to contact me at the blog email, and put me out of my curiosity!

Wednesday, June 18, 2014

Watch for it....but do it quickly

This is Stonewatch, the pre-1813 home of one of the earliest Ernestown Loyalists, Joshua Booth, who served as a sergeant in the Revolutionary war, and found it advisable at some point to emigrate. Booth went on to build numerous mills and become a prosperous landowner. His large stone house sits at 4423 Bath Road near Amherstview.

Well, not his exactly his. When I visited the spot on June 1, I noticed a for-sale sign. Today I looked for the listing, as it's a great way (the only way, usually) to get a wander about inside. Well, not to fall in love with this one - it appears to be sold.

Even without a feature sheet, we can tell a good lot of good things about this house. Rock-faced evenly coursed Kingston limestone with ashlar window sills, soldier lintels. Steel roof. Half-sidelights, divided transom. We can see that the eaves sport modillions and dignified eaves returns (PJS called them birds nests). The gable-end chimneys have been maintained, stonework ditto. Don't know if the sash windows are reconditioned or replica - look pretty crisp. Portico recently repaired. Window surrounds in good repair. Love the surround on the second floor centre window - classical influence.

period fence
McBurney and Byers report that this fine stone house (well, Joshua and Margaret) raised ten children, and was  named Stonewatch as it served as a lookout for roguish American ships during the 1812 awkwardness. And that the place is haunted. Doubtless, that didn't appear on the feature sheet; hopefully nothing has appeared to the new owners, either.

the view, oh did I mention the view?


The view across to the bay is astonishing, but the home's location on the primary waterway would have been a functional more than aesthetic decision, I'm guessing.

The one thing that the photo cannot convey is the noise! The traffic is very heavy - I had to dash to cross the road from my scrap of parking space, to get some close-ups. That would have to detract from one's enjoyment of the garden with its historic fence, mature trees and sunny lawn.


A last look. Going...going...gone! To the folks with $339,000. Asking price in a Googled listing. Less than one would need to purchase some truly graceless new monster home in the area's subdivisions. But then, I'm prejudiced. And I don't have to keep a 200 year old stone house warm in winter.


Monday, June 16, 2014

Stirling Halloway

Halloway General Store January 2011
My guy and  I went on our second annual Hastings County Historical Society bus tour on May 24th (no, those photos weren't taken on this tour!) A delightful day, as always. This year, a tour of ghost towns (and some still standing, but dangerously diminished ) from Belleville north to Cordova Mines, in the area to the west of Highway 62. Guide Bill Hunt (he of rumrunner lore) and organizer Mary-Lynne Morgan made sure it was a memorable day. Grist for this blogger's mill, these days always prove to be. And so...

Cognoscenti of Walt Disney animated films will doubtless rush to correct me for the incorrect spelling of the name in the title above. Stirling Holloway was a Disney legend,  the unforgettable squeaky little voice of the stork in Dumbo (1942), the slightly sinister Cheshire cat in Alice in Wonderland (1951) and goofy little Winnie the Pooh.

the stone house next door
That correcting would be fitting somehow, for Halloway, the tiny picturesque historic hamlet off Highway 62 north of Belleville is often called Holloway, in error.

Our comfy coach dwarfed the once busy downtown of Halloway Heights, as we stopped to learn a bit of the village's history.  Our step on guide, John Emerson , grew up in Halloway in the house next door to the Village Store. The village was once on the main road from Belleville to Bancroft, which would have been a slow journey indeed. Not much faster would have been the railway which ran uphill from Foxboro through the village. Today a slight demarcation in the tree canopy on this hill shows where the recreational heritage bike trail now uses the route.

John tells his mother's story of flagging down the train at the unmarked station for her trips to Peterborough for teacher's college. John goes on to recount how he and his wife Carolyn (an interior decorator who also grew up in the village) discovered the store for sale, as they searched for a stone country house.  In 1981 they purchased the down at the heels stone two and a half storey 1855 structure with the unique brick facade (an usual twin resides in Rednersville) and spent the next twenty years creating a comfy and beautiful home.

In another of those wonderful coincidences that seem to occur around my serendipitous collection of Century Home magazines is this:  the morning of the tour, I grabbed an issue off my shelf to waste a bit of time between its pages. And the issue I picked up? The April 2000 issue. And the story I flipped to? The cover story 'Change of Pace' which describes John and Carolyn's journey, which continues today.

 Nicest thing...John is writing a book about this delightful village's history. He invited us back for a visit and a wander around their wonderful gardens. Carolyn and John "planted every tree, shrub and flower on the property." I for one, plan to drop up to the village to wander a bit more - and more safely than I could do with deep snowbanks lining the twisty streets on our earlier visit.

I'll have a closer look at  the village that was once bustling Halloway. Look for where the pond stood above the former mill, now in ruins, stone harvested to build a lovely home nearby. Find where the 20 houses once stood,  the Methodist and Baptist Churches, the blacksmith shop, cheese factory. Wander this village that was once called Wallbridge, after the man who built the store, house and mill in 1855.

And another nicest thing. My favourite blogger Katherine Sedgwick recently shared her delight at her discovery of Halloway, about the same time as I began this post shortly after May 24! Here's the Meanwhile at the Manse post for your enjoyment!

Now...note to myself. Get back to Halloway Heights, and take some green photos...who wants to see snow?!


highway 33 revisited

Highway 33, the Bath Road, was the way to the really big city when I was a kid. The scenic route. Across the ferry at Glenora, gently curving along the shore, never far from the water's edge. Dad marvelling at the new things man had wrought - industrial complexes like the Celanese plant and the Lennox Power Generating Plant (which may well have had different names back then), ships loading at waterside, good farms, picturesque villages with curves and hills - always the sense of history, though seldom expanded upon as it wasn't 'our' (meaning family, and Prince Edward County) history.

Recently I had a day to myself, my fellow traveller in life taking other (and faster) roads at a vintage racing event. June 1. Sun, unremitting. Time to pack cameras and go.

I took that road less travelled that begins at the end of my street: Highway 2 to Napanee and south on a county road to join up with Highway 33 just east of Adolphustown. Sparkling waves, bright new leaves, lilacs and dandelions. On the road to Bath. Swell.


locust trees
This road wasn't just 'my' early road, it was a very early road indeed, forming part of the first official road in Upper Canada. This battle against nature was the plan of Lieutenant-Governor John Graves Simcoe -to build a military road from Detroit to the Lower Canada border. Surveyor Asa Danforth was commissioned in 1799 to develop the Kingston to York section.

He lived in Finkle's Tavern not far away; the name lives still in a fine shore park, one of many allowing public access to one of southern Ontario's prettiest spots. A good spot to sit in the sit, squint into the sparkles on the waves, and time-travel.
moulding details include rope twist


But I wasn't blinded so completely as to miss this pale pink homemade brick Georgian house, which has always appealed to me. Well, I did drive by, but found a farm lane to turn into, and made my way back. I was taking a few photos from the roadside when a car turned into the driveway. My lucky day. This was the son of the ageing owners, on a visit from Manitoba to see to routine maintenance. A home tour transpired, and a great connection with Malcolm Smith, whose parents Crawford and Gwen rescued the fine old home from its decline sometime after WWII. A family, like their house, steeped in history. Dad Crawford was a restoration architect, who worked on Fairfield House and Macpherson house projects. Mom Gwen was a force for good in the Quinte Branch UEL Association.

neoclassical delicacy
Now the house and acreage is being prepared for sale - to someone who knows and loves heritage architecture, and has the instincts and skills (and the means) to restore this beauty. Margaret McBurney and Mary Byers tell the story of the house in their 1970 book Homesteads. An early house indeed judging by the 1798 Crown grant, it was built by Conrad Huffman on Lot 1, Concession 1, Ernestown, just west of Bath. Construction was begun just after 1812. Those pink bricks were handmade at the back of the farm; walls three and four bricks deep, "heavy pegged beams and hand-made nails can still be seen." Beautiful hand-planed interior woodwork awaits period decor.
verandah obscures this simple fanlight

The Victorian verandah was added much later (as was the functional two-car garage). The kitchen was enthusiastically reworked with newfangled plywood in the 50's - the bake oven and kitchen hearth having been removed by former owners. A pressed tin ceiling adds to the mix.

All the principal rooms and bedrooms have exquisite simple Georgian mantels and  panelled side cupboards. Four of the original six fireplaces remain. This is a special house indeed. A good home to a good family. Yours?  I hope to stay in touch with the owner, and will update this post with a realtor's link in time.