Ancestral Roofs

"In Praise of Older Buildings"

Thursday, March 8, 2012

The oh-gee! Ogee

Neglected ogee arch in a PEC farmhouse gable
 The ogee arch always stops me in my tracks. What an exotic creature to be imported to rural red-brick Ontario, or primly displayed in a late Regency shopfront!

The ogee arch is an arch with a pointed apex uniting a concave and a convex arch in a sinuous S-shape. Its is said to have been imported into late medieval Europe from the Arab world in the c.14. The ogee cannot be counted on in a pinch - it is a non-structural arch and can be seen flaunting its exotic curves over the tops of hardworking conventional arches or assuming a languid pose profile in shaped mouldings.
Beautifully maintained Old East Hill residence (c.1857)
Ogee moulding above blind Gothic arches
with wood louvres, OEH home

Late Regency early  Victorian shop-front styling,
Niagara on the Lake


 The ogee arch is sometimes called the Venetian arch because of (you guessed it) its popularity in Venice, the keel arch due to its similarity to an inverted ship's keel, the horseshoe arch for some reason, and the depressed arch. Now I ask you - if you were that pretty would you be depressed?
St. Mark's Venice. Denis looking admiringly toward a set of fine ogee arches
above clerestory level rounded arches

The Stonecarvers

L.P.Fisher Public Library, Woodstock N.B.
So much work for so little attention.
Think of all the bas-relief sculpture adorning public buildings - how often do we stop, in our appreciation of a heritage structure (if indeed, we do stop to appreciate the thing) and focus in to enjoy the small details which were added so painstakingly.
The Pagoda - Thunder Bay (1909)
There must have been so much effort put into the design - just the right symbolism, the kind of messsage the designers of public buildings would want to express.
 Then the work - think of the often unknown stone-carvers spending months and years on tiny spots in large buildings (writing this has me longing to visit the second floor galleries of the Parliament buildings in Ottawa again). Think of the skill, the intricate and painstaking physical work of grinding away stone, forming the three dimensional shapes, ornamenting the surfaces, making no mistakes. Buildings are built by teams of people. These sculptures felt the touch of a single individual's hands leading them out of the stone. Inspiring.

Looking at this warm grey stone sent me to my bookshelves to browse Jane Urquhart's The Stonecarvers - to get closer to the minds and hearts of the folk who do this labour for love.

The comical watchful owl above was chosen to honour knowledge in perpetuity, adorning a frieze on a small town public library in New Brunswick. The beaver and the roiling maple leaves are a fervent tribute to all things Canadian on the quirky orientalist Pagoda in Thunder Bay, Canada's oldest continually operating tourist bureau.

Thursday, March 1, 2012

Verandah needed...urgent

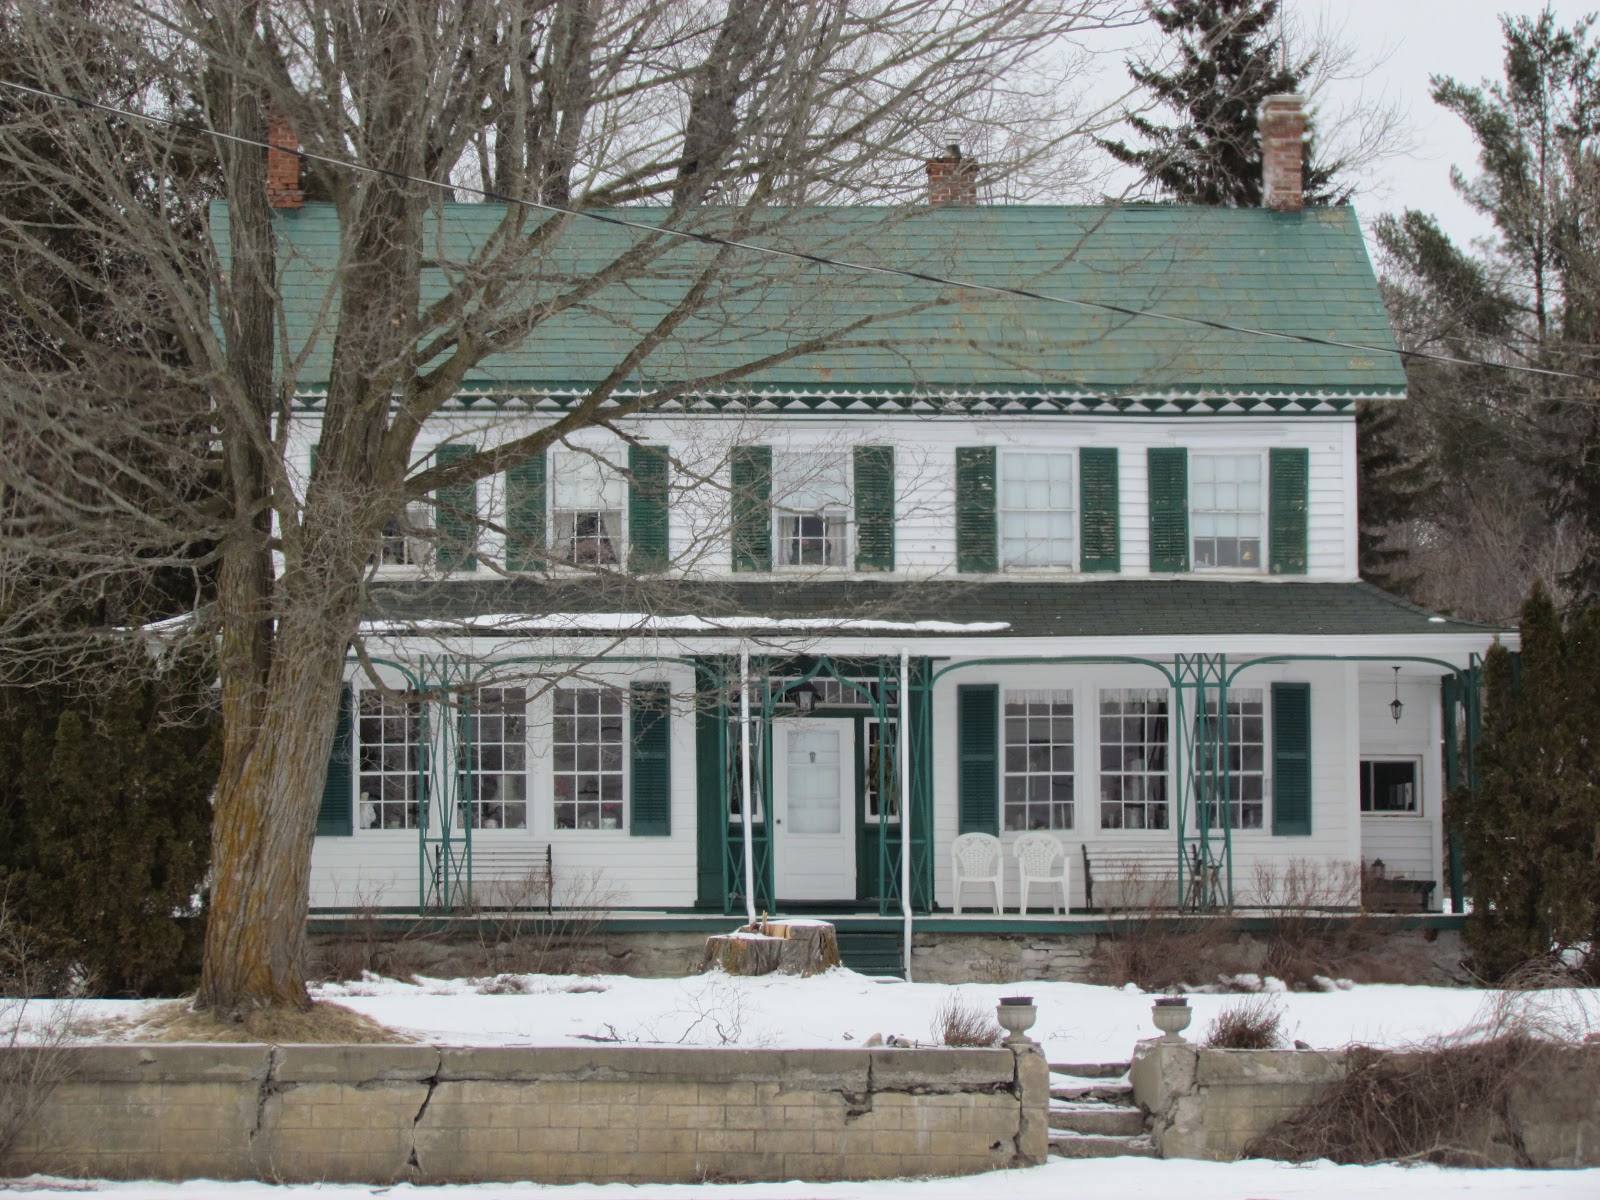
I'm posting this photo of the old farm-house because I need some hot June sun warming the day lilies and me, instead of  freezing rain and sloppy snow. The lawn looks like a good spot to lie down and watch pictures in the clouds- remember when that was a suitable occupation for an afternoon? No "I'm bored" allowed. And when the sun gets too hot, we'll withdraw to the verandah's shade. Used to be shadier, a cave of Dutchman's Pipe vine creating a green den for a summer snooze. Ah, feel warmer already.

Occurs to me to add that there actually is a verandah needed in this photo. Years ago a good farmer, too busy, too practical and too poor to replace a collapsing 1860's wood verandah with attendant gingerbread, made a clean sweep. An early photo shows what was lost.

Wednesday, February 29, 2012

Ain't it Grand?

Breakenridge-Hawley House (1818) Niagara on the Lake
Queensborough
I fell in love with the weathered structure in this photo. The handpainted lettering calls it the Queensborough Hotel. A check through the Elzevir Township history tells its story as McMurray's store and displays a photo of the owners Blanche and Clayton in front of the store in 1983. The front windows were 4-lights only, but the recessed doorway is as was...What endears me to the place is its classical pretentions. The wide heavy cornice moulding below the roof, the ventilators in the gable ends, the corner boards emulating classical pilasters and the pedimented window heads. (By comparison, the photo at the top, of the elegant Neo-classical house in NOL). Lovely how the same inspiration came to a small north of 7 village.

Notice the similarities in proportion between the Queensborough structure (barring the shed addition of course) and the refined Roblin House just north of Belleville? Love the stately shallow gable and the triangle venilator in the eaves. No eaves returns in the Queensborough example, though,  and no suggestion of their having been removed.

There used to be a cartoon in the newspapers. The artist ( Bill Keene I seem to recall) drew dotted  lines illustrating a small boy's circuitous route as he responded to delicious distractions on his way to a destination or a call to dinner. I would love to see the path that architectural ideas and influences took in Ontario's building years. Who brought the pattern book to town? Who travelled to the city and discovered a new idea? Think of this building when it was new and fresh and proud!

Roblin House (after 1851)


Tuesday, February 21, 2012

The Mill...if we build it they will come

All the way home, the bright crisp late afternoon sun mocked us. Where was it when I fell in love with Queensborough...when it could have given a warm glow to the elderly but so evocative buildings of this old settlement?
Friends Judith and George likely knew I would. Love the place. Judith's enthusiasm showed when she loaned me her precious copy of the township history.
We finally got there recently. Despite the damp cold wind that kept me hopping in and out of the car between photos, I managed to capture the pictures to go with the story of this town.

Judith tells me there is a band of good farming land here, which would have sustained this settlement longer than some which collapsed as soon as the loggers' clear-cutting revealed the bedrock underneath. Some large and somewhat grand farm-houses line the road in from Highway 7.

'Times to Remember in Elzevir Township' tells of the first settler, Miles Riggs and his wife Hannah. Riggs built a sawmill and flouring mill in this location. In 1850 Daniel Thompson purchased the flour mill and set up a Post Office for the newly named Queensborough, the name chosen to honour the last place he saw as he sailed away from Irish coast (how often place-names conjure up the new immigrants' homesickness and longing for the country left behind).  The mill was the beginning - settlers could count on somewhere to grind grain, to produce lumber for a home.

Things sped up. A survey was done,  Job Lingham built a store, A.F.Woods another...each successive Hastings County Directory catalogues new businesses and growing optimism. One hundred and fifty years later, the village is less than it was, but holding its own. There's an attractive community centre; I hear of efforts to restore the mill. Until recently Sager's Store survived; its prettily maintained building is now home to an enterprising machinist.

This village calls me back. I'll pick a warm day, with flowers and spring sun softening the worn places. I'll revisit the Neo-classical Thompson House (1845) beside the mill and listen to the water sliding over the dam. I'll find out more about the weathered clapboard Greek Revival 'Queensborough Hotel' at the corner, and learn what life is like here, in the fine old houses adorning the hilly streets. I'll spend more time at the fine Carpenter Gothic church near the bridge, have another look at Billy Wilson's blacksmith shop and Wallace Kincaid's dignified "oldest house in the village". I'll revisit the haughty Orange Hall (1862) and look for some of the other structures mentioned in this great book. I may even find out where Sir John A. is reported to have owned (briefly) some eleven lots.

An old story. Rise and fall. Everything respects the cycle of life. Water. Snow. Prosperity. Humans. Communities.

Saturday, February 11, 2012

Everything stops for Tea

Last Sunday Den and I went on a quest. Could have had something to do with an article on general stores, can't say.

 Lunch at "The Old Ormsby Schoolhouse" had been suggested. Sun and snow and twisty deep forest roads give one an appetite. Just off the highway to Coe Hill, on the Old Hastings Road, this lovingly restored (1921) school building, S.S.#1 Limerick offers a warm invitation not to be declined.What an absolute treasure of a place it is!


 Owner and carrot cake chef Ernie Pattison told us the story of the school-house. He and his wife-to-be, both musicians, purchased and renovated the tired building in time for their own 1997 wedding reception. And brides think deciding on the music and flowers is hard work!! There's a photo of Debbie in her wedding dress, playing fiddle at their reception.  Ernie and Debbie keep the schoolhouse open all year (weekends only in winter) for lunches and high teas (a graceful flotilla  of three-tier china cake plates awaits), and can cater large parties and events. Great spot for a teacher's wedding reception.

The Old Ormsby Schoolhouse is an utter treat for nostalgia nuts. Displays of old school-books, local histories and archival photographs, student and teacher desks, old Neilson's wall maps, a real wood-burning stove and pressed tin ceilings and walls, wainscoating and tall sash windows, even the hand-washing centre I remember from our childhood one-room schoolhouse (trotted out on days when the inspector visited)!

 Den is having a real cuppa from a real (china) cup, waiting for a beautiful home-cooked lunch to arrive....no inkling of the battle of wills resisting the carrot cake would later entail. A sign in the front window reads "No carrot cake or other valuables stored on the premises overnight."

You must see this place!

Thursday, February 9, 2012

Nation-builders

The village of Actinolite (formerly known as Troy, then Bridgewater) is an amazing spot - I wonder how often it escapes peoples' notice completely when their GPS hustles them past, around the curve heading for Highway 7 and points east or west. John Hopkins did a great job of slowing us down to have a look at the village in the fall issue of Country Roads magazine.

A novel I like a lot, The Imperialist by Sara Jeannette Duncan, captures the mood of the day (granted it's set a bit later in the century) -  the idealism and ambition of the early industrialists, speculators and politicians - the nation-builders.

Troy/Bridgewater (and neighbouring Flinton) owed its existence to the creativity and energy of one Billa Flint, whose life and work is the stuff of legends. The Ontario Heritage Trust plaque in front of the famous 1865 white marble church he endowed summarizes the amazing business and political career of the man. The vision, the drive, the enormity of the task - creating a bustling industrial settlement in the forested wilderness - is almost more than our modern minds can grasp. So much work in the creating, then people had to cope with the almost complete destruction of the town by fire in 1889.


I believe I read somewhere that Billa Flint laid the cornerstone for the 1861 white marble school-house in the village. It is said that he had 6 weeks of school before he quit to go to work at 11, on the way to creating his town and his legend.  


This wonderful stone house with the distinctive mortar and trellis verandah, is associated with the Roberts family, who owned stores and other enterprises in the day.