Ancestral Roofs

"In Praise of Older Buildings"

Wednesday, September 19, 2012

Mea maxima culpa...or, the vinyl solution

Denis and the dogs visit Mr. Savard and his log house


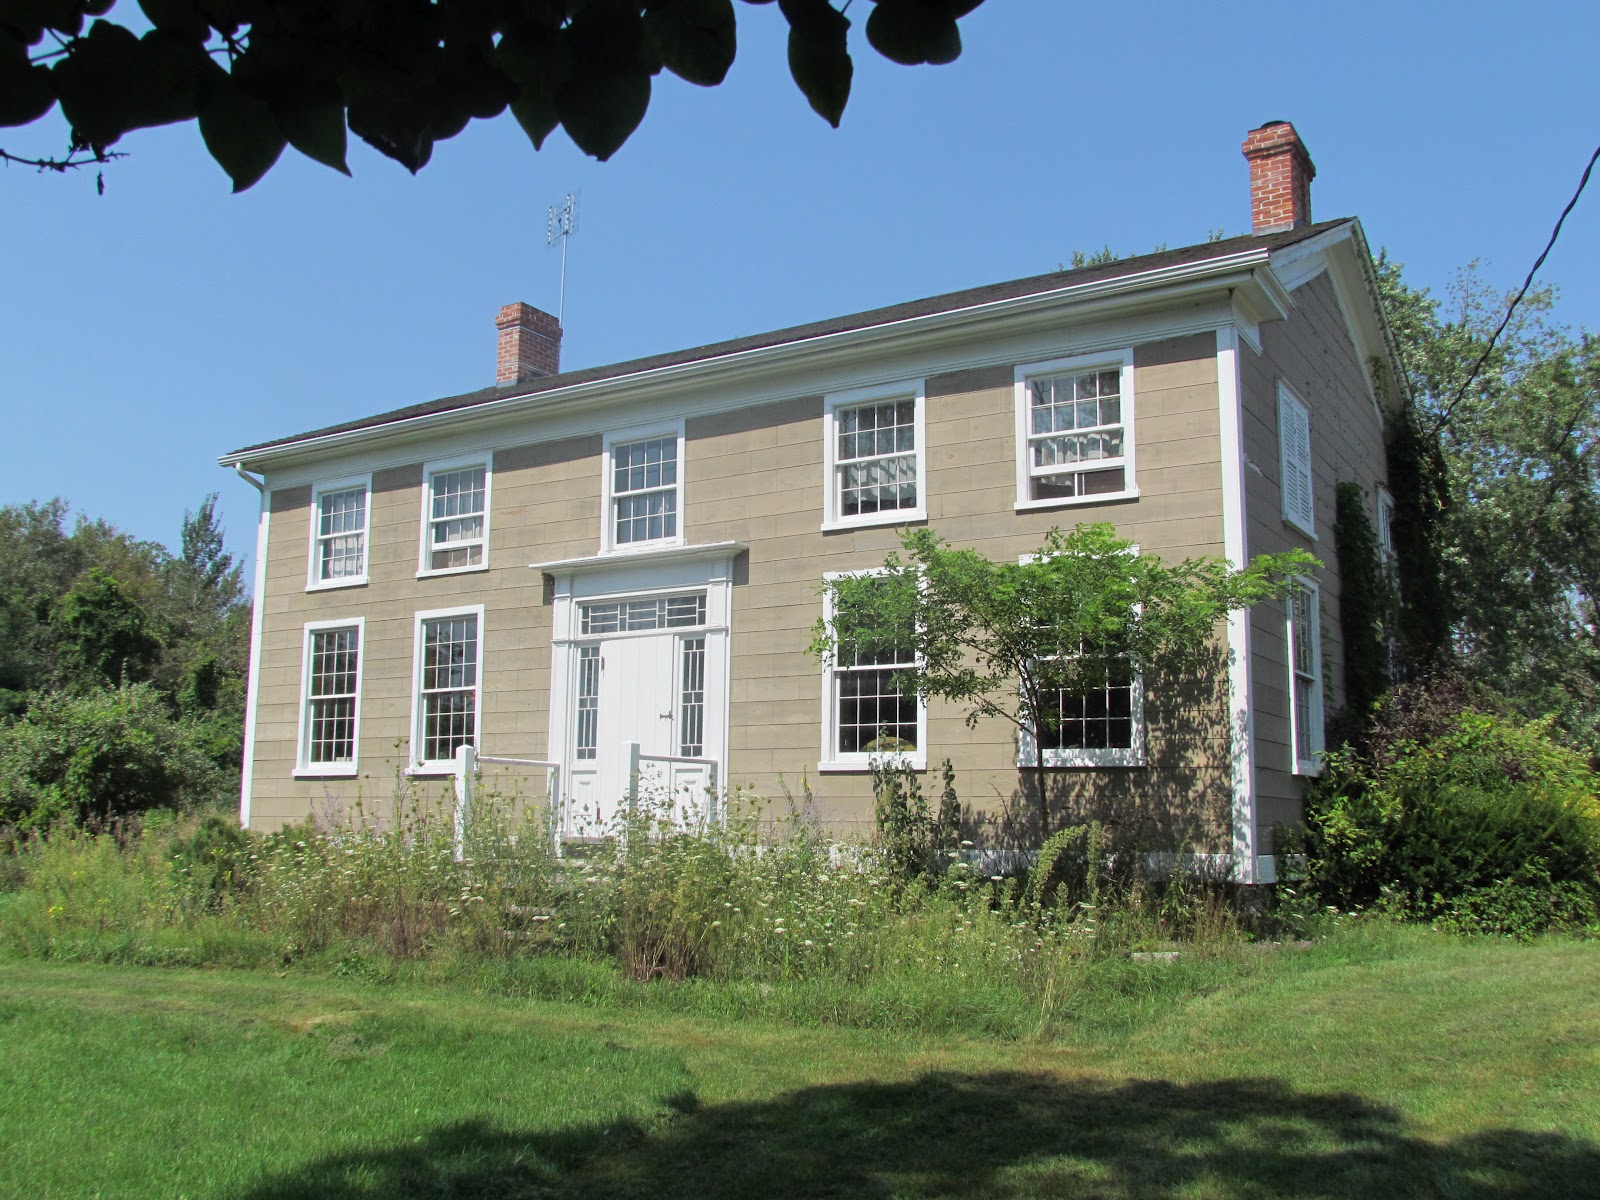
Our house in the 1970's
 I have spent the summer with log houses, and have learned to love them, and the people who love them.

I have a confession to make.

I used to live in a log house.


When we bought our farmhouse near North Bay in 1985, it had been clad for many years, most recently in vinyl siding, which in some ways is a very good thing for log, as it is protected until a log house purist comes by to release it.

The house's contemporary nearby


now that was dumb


 Unfortunately, we were not log house purists. We loved the place, sure. We built a verandah along the front of the L-shaped house, so we could watch the world pass by from our little hill-top. We built an addition linking the old house to a new carriage house/garage.


We even installed a more secure steel front door with sidelight, which necessitated chain-sawing through the log exterior wall...on a windy day. I paid for this sacrilege by sweeping up sawdust for weeks. But we did not restore the house to the original log.


The willow saplings planted when the house was new.
 We acknowledged the home's log origins; it made a good story for dinner guests. We loved living there. I still hear the whine which would linger in the still air of a freezing winter night, long after the explosion of frost in the logs woke us from sound sleep. We enjoyed visiting the old fellow who lived down the valley in our home's contemporary...which was unimproved in any way. From Mr. Savard we learned that both places were built in the 1880's by members of the same family. Our house had even been the Bonfield post office at one time.

Winter...at the top of a windy hill. A reason to move south.
And then we moved.

We drove by the place this summer. Some improvements had been made. The massive stone exterior chimney had been boxed in after a fire. The pencil-sized red pines that I planted along the property line had grown to 25 feet or more. The place looks like a good home for someone. But the old log house is still keeping its secret,behind crisp white vinyl.

Monday, September 17, 2012

Magical Mystery Farm

 When we lived near North Bay, we would occasionally pass this farmstead on highway 17 near Deep River. The log complex always called out to me; it struck me as a significant historic grouping. True, there are a surprising number of log farms along highway 41 from Eganville to Pembroke...what is odd about this farm is how well kept it looks (no modern additions of sheet metal or plastic attesting to ongoing efforts to keep the place viable), yet how sterile and unused ( no livestock or signs of their activity, no people, no vehicles). We stopped the car and I took a few photos, and crept close enough to get a shot of the sign on the farmhouse...
 It reads "Main House - the house faces the original road which approached north-east from the Pembroke-Mattawa Road. The building is typical of the mid to late 19th century squared log structures. The farm was owned by Fergusons until 1930 when it was sold to a nephew, John King. Mr. King lived in the house until he sold the property to Atomic Energy of Canada Limited, in 1968."


So, what was the story of the homesteaders, their origins, their dreams, their successes and failures? Who was Mr. King? Why did he sell out to Atomic Energy and what are they doing with a log farmstead?

I can't find anything online, and don't have access to local histories. If my readers have any clues, I would be delighted to hear from you.

Mrs. Shakespeare's other son

'Brandon Manor' (1840) near Port Hope
Earlier this summer, while doing research for a piece for Country Roads magazine, I ventured outside of Hastings County to meet a visionary. Log house lovers and those afflicted with post and beam disease may know of Mel Shakespeare. He is known throughout North America for his work rescuing old log structures and post and beam homes and barns, dismantling and reassembling them as homes 'with all mod cons'. Often additions are created, or two former dwellings may be joined, to satisfy our modern demand for space.
centre hall - special plans for that extra door pending
Mel's home and the headquarters of Tradition Homes are located in an exquisite Georgian house, a former inn outside Port Hope, which he found in ruins and recreated, rebuilding from archival photos the doorcase with chinoiserie sidelights and transom, windows, cornice and eaves returns, faux ashlar cladding, plus all interior mouldings, sourcing doors and fixtures, finding creative solutions for many challenges. The place has the serenity that only early c.1900 woodwork and furniture can evoke. And Mel knows his early furniture. Thanks to his advice, I am working my way through my own copy of The Heritage of Upper Canadian Furniture by Howard Pain.
anyone need a Georgian mantel?

centre hall serenity


Tradition Homes 'to go'
I am still thinking about my visit with Mel Shakespeare. His story has been told many times - I don't intend to repeat it. Suffice to suggest you visit his website at www.traditionhome.com. By the way, he has a sale on at the moment.


The highlight of my morning with Mel was when he left me on my own in a field of wild-flowers on a back concession road. The place is his compound of rescued log houses - piles of logs, and lumber, sometimes doorcases and doors, and the shells of former log buildings awaiting reassembly. The sun and breeze seemed to infuse the place with creative energy....it was a special place to spend a quiet hour.
How many stories could this door tell us?
What will its next incarnation be like?

Sunday, September 16, 2012

all Country Roads lead...


 Isn't this the most inviting porch ever?
It's at  Achmneh Drumlin bed and breakfast on Airport Road south of Stirling.
I had the very great pleasure of interviewing owner Anne Keefer recently for Country Roads. Look for the magazine in selected Hastings County locations.

Look for the B&B on the website, coming soon.
I love log construction. This home was created from two old log buildings, one a sheep barn the other used as a blacksmith shop, found in Lanark county.
 I can relax just looking at these photos...imagine spending a week here?


A Log Story, continued

McDougal House, Glengarry County, 1825, UCV
This summer I have fallen in love with log. Those little brown boxes, so often rebuilt as local centennial projects, never called to me in the same way as a brick or stone home from the 1830's to 1890's. Now I appreciate that my feelings echoed somewhat those of the log dwellings' builders, UEL's who were forced by circumstance to use the ubiquitous native timber for their first rustic shelters. In their minds was always the dream of a better home, a fine structure of brick or stone, a dream realized in many cases only by the generation which followed.
Louck's log barn, UCV
Folks turned their backs on the humble sheltering log dwelling as soon as prosperity allowed. Most were repurposed as sheds for livestock and farm storage.

Of course, this log thing started with Shannon Kyle's Ontario Architecture course through Mohawk College. As I learned about colombage and Swedish keying I acquired a visual vocabulary which I now use to appreciate details, to augment my initial emotional response to a building. (I remember a years-ago language development course, and the critical role of labelling in early language learning.)
'Glengarry School Days' Schoolhouse, UCV

McDiarmid House, 1864, from Stormont County, UCV
Log buildings are so tactile too. I appreciate the weathered texture of old log buildings through an appreciative Braille of dovetailed corners and weathered woodgrain, adze marks on rough hand-hewn square logs warmed by summer sun.

I am still unpacking from a visit to Upper Canada Village earlier this summer. It is old house heaven for me, and for the rescued homes moved to the site and recreated with stories depicting life in the 1860's
(I'm having lots of fun with Peter John Stokes' sometimes acerbic reminiscences of the project in his 2012 book A Village Arising). More, much more, later.

Monday, August 13, 2012

'til the next time I'm in town

Credit to Chet Atkins for the title...from Neck and Neck, a lovely album with Mark Knopfler. A 'see you again' song I played every weekend, when I commuted each Sunday night from North Bay to Belleville for work - saying goodbye to my family and our 18-something log house.

This next-time promise is for long-time friends La and Doug, whom I just dropped at the station, after 4 lovely days of catch-up and what-if. Old Belleville houses played a large part in the conversation.


So here you are guys - til the next time you're in town.

Working Class Hero


There's nothing that calls out to you from this structure. No lovely sun-dappled lawns of mature black locust and walnut trees, of heritage flowerbeds, no neatly restored bargeboard or inviting vine-shrouded verandah.

Well wait...that crack stair-stepping down the front does catch the eye, in an 'uh-oh' sort of way.  The rich texture of the massive limestone rubble construction, the sturdy quoins of lighter stone are appealing. And the shed roof shape is pleasing. The many stopped-up uneven windows and alterations of entrance hint at a history of change. And of course there's that frame structure beside it that doesn't add much to the aesthetic. And the roofline, what's up with the roofline?

But wait...and wait is what I did, the scant two days needed for our amazing Public Library system to source the book I requested online, from a nearby town. Good on ya Trenton, for making sure you had a circulating copy of this treasure! Credit to the incomparable PJ Stokes and T Cruikshank for 'Rogue's Hollow:The Story of the Village of Newburgh through its Buildings', published in 1983 by the ACO.This book is unique among heritage architecture surveys (even more detailed than The Settler's Dream). It contains a detailed 'village analysis' which includes dozens of sketch maps of the village neighbourhoods at different periods in its well-documented history - topographical, traffic patterns, building locations and street plans, including an entertaining bird's-eye view of the village as it was in 1983 - all drawn by Tom Cruikshank. (Bird's eye maps were very popular in the 1800's and provide built heritage researchers with volumes of information, dated and detailed as they are).

As soon as I opened the cover, I made a mental note to visit Abebooks, my favourite online used bookseller, to get 'my' copy, only to find to my consternation that the cheapest copy available is $60 plus, an unusually steep price for used archi history, and one outside the limit of my book-nerd budget. I expect it's those pesky maps - I could see it used as a textbook for restoration architecture courses (think Willowbank) and planners of designated heritage districts in our old town centres.

Rogue's Hollow tells the story of this c.1850 rubblestone industrial building (one of the earliest of their many stone factories), which stood in the 'industrial core' of the village. Newburgh, a service centre for the surrounding farming community, was an early developer in the region, with established mills by the 1820's. It's astounding how many industries were listed in the 1858 directory - blacksmiths, carriage-makers, a foundry, 5 millers and many many more.

The curious roof-line of this little structure results from the building's orientation to the river (to its right in these photos) rather than the street. The building was the Madden Carding Mill in the 1860's, becoming the cabinet shop of George Eakins in the 1870's.

More on the Newburgh's mills in a later post. Here's the lovely Hooper's Woolen Mill to get us started.

Hooper's Woolen Mill (1864)