Ancestral Roofs

"In Praise of Older Buildings"

Thursday, March 9, 2017

And where are YOU from?

When I started this post it was the end of February, and it was raining. In torrents. The few grimy snowbanks were giving way to streams of water churning down our lawns and streets. Rivers and streams, in such jeopardy from last summer's drought, were gaining confidence again. Creeks were rising.

It was a great day to pull out photos from one of my favourite creeks, Black Creek, that tributary of the Humber which runs through a lovely old village. Which really isn't a village at all, but a heritage park not far from the intersection of Jane and Steeles in Toronto. Oh, you've guessed it. Black Creek Pioneer Village.


A virtual wander through these deliberately dusty streets has put me in a thoughtful mood about historic village parks. Now you may know I'm a big fan. Upper Canada Village and Lang Pioneer Village are two exquisite places to time-travel, and I've written about them often.

Black Creek Pioneer village was created, credit in large part to a Mr. Russell King Cooper, to be "a replica of a typical 19th century crossroads settlement in southern Ontario." Somewhere else I read it portrays life around 1867. So this could be my Canada 150 offering.
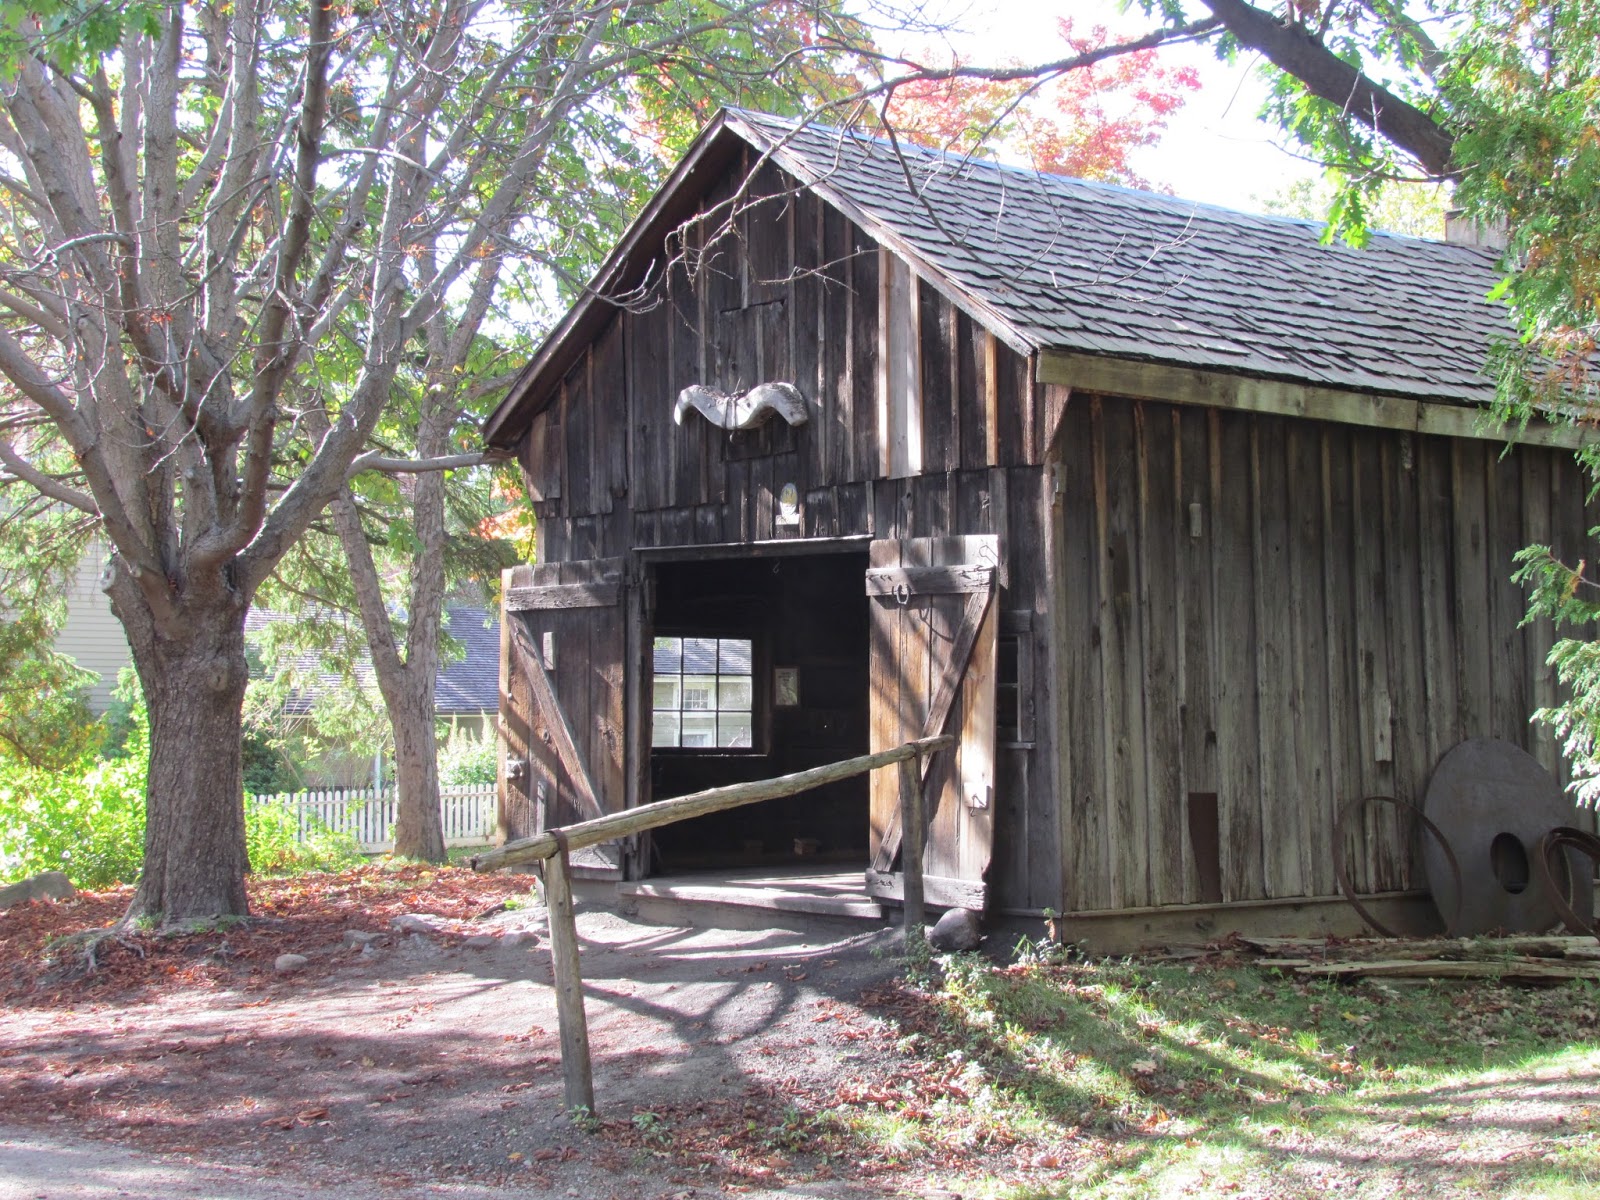

 I picked up a book by the Mika's, whom Belleville people will know, at the shop. Black Creek Pioneer Village (Natural Heritage Books, 2000) sets the scene, "a time when travel was measured in days, not hours, and when life was harder and simpler but rewarding."

The introductory passage continues, hypnotically: "As you walk down the dusty road along 'Queen Street' you find yourself drawn into the life of this pleasant little community until you become a part of it and the gentle rhythms of its activities take you back in time." (page 15) You see yourself passing the harness shop, watching an old dog in the sun, an apprentice scuttling by.


You notice ladies in sunbonnets at the general store, and wait for the stage coach at the Halfway House. You hear the school-children at play. You get the idea.

And it is lovely. And so important, for us to remember where those of us whose ancestors took up their land grants here, came from. And for school children, and folks new to the country, and urbanites, to understand the country and its agricultural roots.

But people, as lovely as it is, it is pretend.


Here's where my thoughts are taking me on this visit. Today I am thinking about provenance. Where these buildings came from. Whose they were. What were they used for? What life did they contain?

For the reality is that all but the Stong homestead (which I wrote about here) were dismantled and moved from their original locations, and restored  for educational purposes. Lovely, but almost too perfect. I'm a farm kid, remember?
I would love to know the discussions that took place in their original towns, villages, before the move. Were the structures derelict or in good condition? Why were they moved? Who was behind the plan? Was there impassioned local opposition, or grumbling about the cost of moving an old husk ready for the bulldozers? What prompted the move? Road widening, subdivision development, city encroachment?
Provenance. Some of the meaning of an artifact is contained in the story of its origins: who owned it, when, what was it used for? The provenance of these buildings has largely been lost; the story recreated. The buildings are renamed, cast in new roles to create this replica village.

I would like to know a bit of the back story. Who built them, and the communities around them? What were they like? I'm sure that some of these villages were buried as the juggernaut Toronto moved over the countryside, surviving only as a dot on the map. But I do go on.

There is only the sketchiest of information about original locations in the Village Guidebook, or the publication I've mentioned. However, I did find a great page on the Village website, which provides lots of what I was looking for.

Here's an example.

Some lovely friends recently mistook this photo for my house. I only wish. Mind you, if I had the responsibility for this c.1830 Greek Revival double house with the copper-clad  Regency awning verandah, I likely wouldn't have time to sit here and create this post.
the doctor is all in

This house originally stood in Chinguacousy township (Brampton today.) It was a farmhouse, home to two generations of a farm family. When was the last time you saw a farm in Brampton?The house was dismantled and moved in 1973, opened in 1978.

It's now playing Doctor's House, one half of the former family farm home doubling as the surgery.


Exquisitely furnished. I feel a furniture study coming on.

Mennonite Meeting House (1824)
BCPV's dignified plain Mennonite meeting house hails from Edgely, a community which was born, lived and died, at the corner of today's busy Jane Street and Highway 7.

The website recounts that it was transported, intact and original, in October 1976. Fortunate. It's the oldest meeting house in existence in Ontario.
The bright white board and batten house at left dates from c1850, Woodbridge. I recall heading out that way one summer night in 1986, needing a taste of country during my incarceration in a tower at York for a summer course. Even then, the evidence of development was everywhere. This building housed a hardware store, with a Masonic Lodge upstairs. It was moved in 1983, opened 1984. Today it interprets the tin-smithing trade.

This elegant Georgian with a surfeit of Wyatt windows was imported from Woodbridge, once called Burwick (today the house plays Burwick House, and is a one-way time travel ticket.) It was built by Rowland Burr (clearly a man of substance in town) in 1844.

Sounds like a real rescue story: "the front portion... was moved more or less intact...the kitchen wing was then reconstructed as authentically as possible." In 1958.


The lovely barn was restored to the original form. Such a sheltered spot in the ell. I remember old-style homes from my childhood, the house with kitchen tail, summer kitchen and woodshed adjoining them, maybe even a link to the drive-shed and barn complex beyond. Also remember seeing one such homestead go up in flames, as a child.
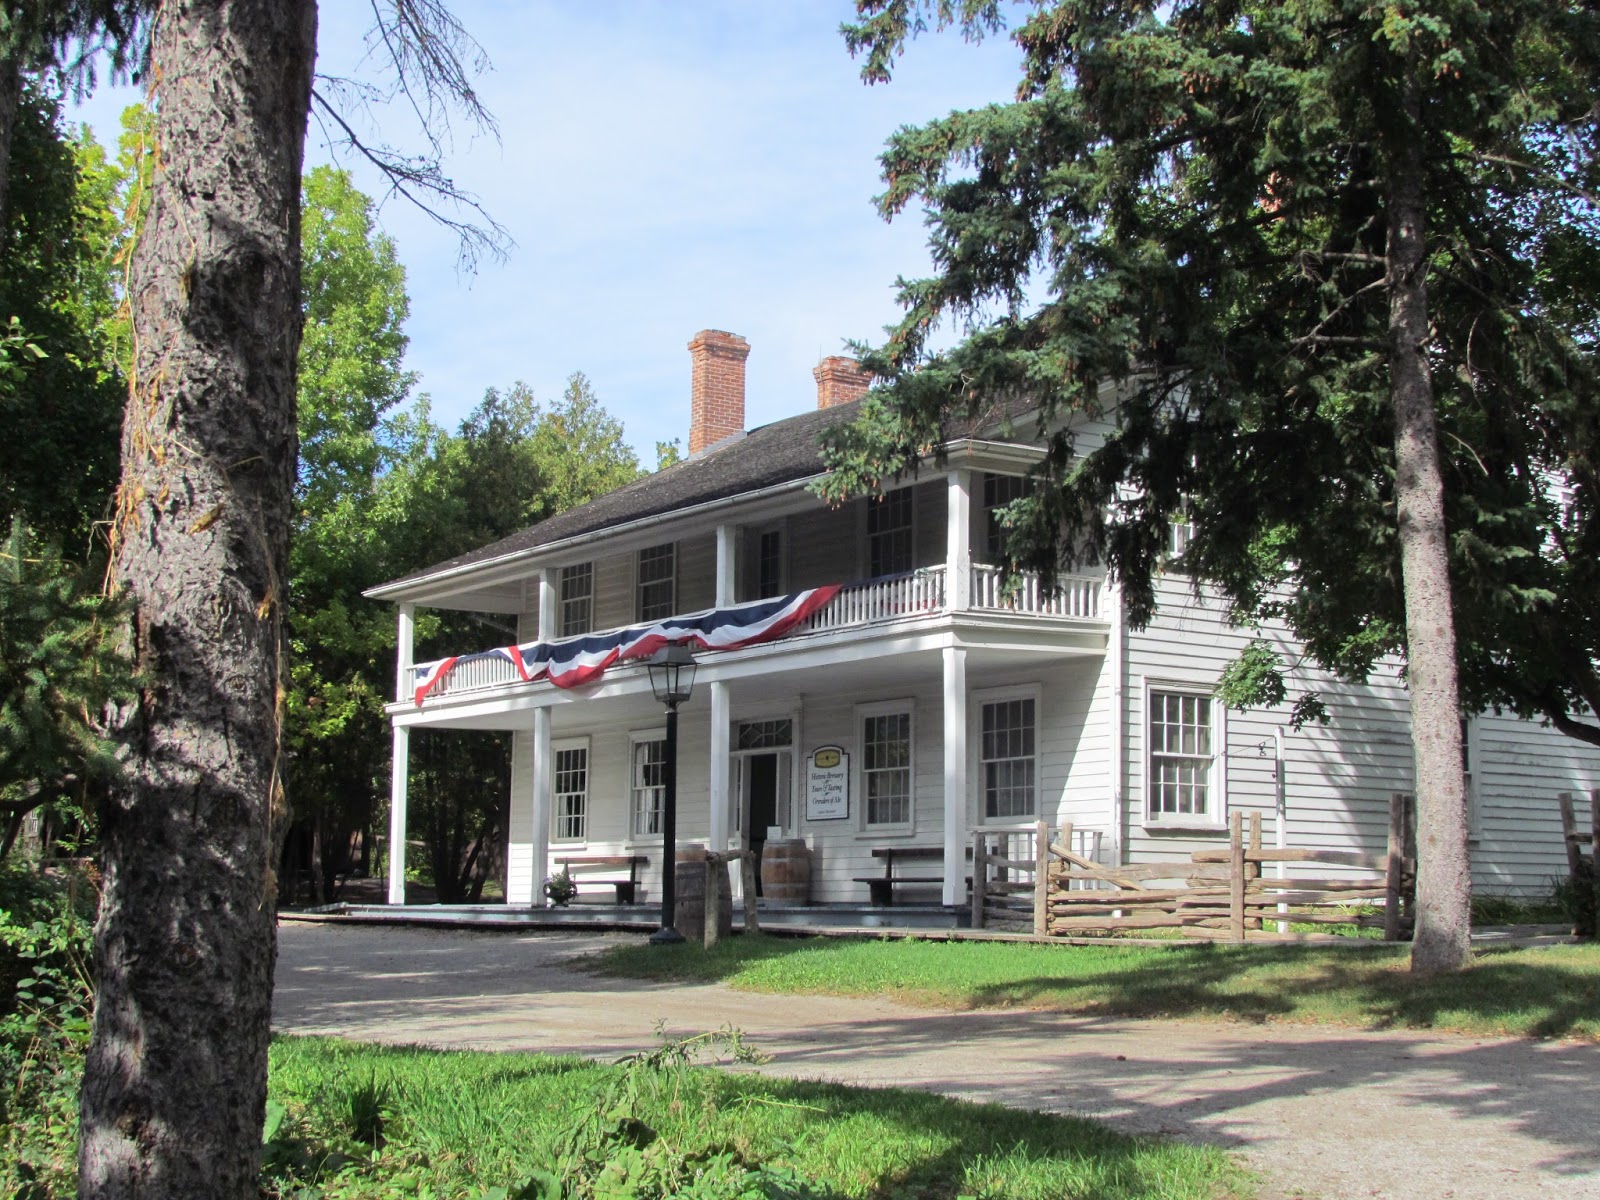
This frame Georgian style inn was built in 1849 at the intersection of Kingston Road and Midland Avenue, in Scarborough. Things were different then. The tavern would have been a Halfway House, a rest stop (and goodness knows it would have been necessary) for drivers and passengers on the stage coaches bouncing along the rudimentary roads on the  Dunbarton, Pickering, Toronto route.

The building had been changed over time, but fortunately the Village had the expertise and resources to restore it to original in 1966. Lucky us.


Joseph Baldwin built a general store and post office in Laskey, Ontario, in 1856. Imagine the buzz - the settlement had arrived!

The store evaded demolition and took refuge at the Village in 1960. The website describes the scholarship involved in returning the store to 1845. Love the boom-town front and the sloping roof verandah.

This red brick schoolhouse, with the his and hers doors, round headed windows with tracery, the wide shallow pitched roof, special brick work in voussoirs and quoins, and modillions under the eaves, doesn't resemble the typical one-room schoolhouse in our area - like the one I attended.

Perhaps it's standard issue in Markham area; this is the 1861 Dickson's Hill School, S.S.#17. The local hand-made bricks were moved one by one, and rebuilt at BCPV in 1960.

And of course, there's the story of Roblin's Mill, from my neighbourhood of Ameliasburgh, Prince Edward County. Told the story back in 2015. Still a good read.


There are so many more exquisite buildings with stories to share. Maybe another time.
So. See you next time you're in the village?

Wednesday, March 8, 2017

Gaining a whole new perspective

post card view of the Baptistry in Florence
I have just started a free online course; happened to hear about it from a Facebook friend. It's offered by Harvard (imagine) through the massive online course provider edX, to which loads of universities provide course content. This self-paced course is called The Architectural Imagination. I suspect the class size is ten thousand world-wide.

I love online study environments; this is the best I've ever experienced, Universal Instructional Design principles and practices in abundance. Video, a transcript beside it, dialogue highlighted as it is uttered. Text and video available for download. Self-evaluation format, in a variety of learning styles. Can you tell I'm having fun?
faded me before Baptistry doors
L to R: Baptistry, Duomo, Campanile


The course delves into the philosophical underpinnings of architectural thought. A stretch? Oh, yeah. One of the first ah-ha moments happened when Filippo Brunelleschi and I realized we'd once stood on the same steps, of the Duomo in Florence. Of course, when I stood there,in 2005, I was limited to utterances like "OMG" and "Wow!" B. got there first, early in the 1400s. He was more articulate.


Brunelleschi was a great little problem solver. Figured out how to solve the big problem of Santa Maria del Fiore (the hole in the ceiling where the rain came in) with a dome. One of the big accomplishments of the Renaissance, an era known for big accomplishments.

But where Brunelleschi and I aligned was on the steps of the Florence Duomo, looking over at the Baptistry in the square. Where I stood in awe, B. rubbed his chin and wondered how he could show that the parallel lines converged at infinity, the vanishing point.   Here's a synopsis that says it better than I can at this point.

He figured it out, and is credited with inventing linear perspective. From that time, a simple thing that we take for granted, a painting that realistically shows three dimensions on a flat canvas, was a great new thing. Check out these three Renaissance Ideal City paintings that convey distance sublimely.

Friday, March 3, 2017

It's hard not to think of The Bay

Denis and the tourists at the edge
The other day I was browsing for photos of Indian Head, Saskatchewan, checking to see if I had photographed the heritage train station there. Instead, I came across photographs from our 2013 visit to the town of Fort Qu'Appelle, Saskatchewan, during our most recent cross-country camping trip. We stayed in the Qu'Appelle Valley, a most outstanding bit of geology just off the Trans Canada at Indian Head.

While in town, I shopped for a few old buildings and fell for this substantial fieldstone and brick commercial building on the town's undistinguished main street, Broadway. The 1897 Hudson's Bay Company Store.


The story asked to be told when we visited The Hudson's Bay Company in Kingston before Christmas, and noted that the  bright yellow logo had been replaced.

Related image
story in the Globe and Mail unrolled a heritage moment for shoppers, explaining that the "big B" logo was being replaced by a more traditional look (a "large-scale rebranding" it's called) which includes a nod to its earliest iteration as a fur-trading post. The date 1670 and the traditional coat of arms are included. This is the best I can offer, scanned from a small bag for an even smaller purchase.

And the best I can offer by way of explanation for the change (if you're a marketing nut, you'll be loving this story) are the words of Rick Padulo  a marketing expert quoted in the story: "while the company is technically owned by Americans now...the nod to its heritage could still resonate with consumers."

Here is a link to the branding history of the store.

A plaque on the brick front of the Hudson's Bay Company Store in Fort Qu'Appelle reads:

"This building represents the transition of the Hudson's Bay Company from a fur trading operation to a retail merchandising business. Built in 1897 under the direction of Chief Factor Archibald McDonald it captured most of the trade on the north side of the Qu'Appelle Valley. McDonald oversaw its operation for 14 of the 20 years that the Bay owned the store. In 1917 the Bay sold it to Pioneer General Stores which ran it until 1987. The province bought the building in 1975 and undertook considerable stabilization. The store was sold to Jim Chaplin in 1985 and restored for commercial use."

The summer we visited, the building was occupied by Stone Ridge Realty Inc.

This structure is taking the convention of fancy facade and plainer (read, cheaper) sides to a whole new level. The building is a fortress-like rectangle, two storeys tall, defiantly fieldstone rubble on the sides, with a brick facade clinging to the front.


 Imagine the work involved with splitting these granite fieldstones! I expect they were found along the banks of the river, washed down by the glacier which carved the valley out of the tabletop prairie above, although I suppose it's equally possible they were turned up when the prairie on the bench above was tilled.

Here is the moment, thanks to Streetview when Road 56 drops from flat prairie down to valley floor. Take the drive. It's even better in person.


I'll blame bad light (and trying to eliminate as many pick-up trucks as possible) for the poor photo of the facade.

I'm guessing there are some cast iron elements in the nicely-painted shop front, can see the tell-tale embossed designs on the posts flanking the recessed entrance. The pale brickwork has some lovely touches. Brick pilasters ending in turrets with stone/cement caps, the two slimmer centre ones flanking a pair of windows, and dividing the facade into three bays.


Over the windows are delicate window hoods in brick. A band of basket weave brickwork above the store sign. Bricks stepped out to form corbels below a band of stepped-out brick just beneath the roofline, creating a cornice. From the side you can see a bit of a boom-town extension in height.


does this angle make my rear look big?

The chimney is carefully wrought, even to the use of pinker brick for the shoulders. I read the building was extensively restored; not sure how much has been rebuilt.


The turrets marching along the top of the square building are a bit comical, seem to heighten its blockiness. At least one is/was a chimney.

Interestingly, there was a fieldstone house nearby along Company Avenue.


 The same stone, though squared and and coursed. Wonder if it was a residence associated with the store? When we saw it, it was derelict. Do you suppose it might have a future? This Saskatchewan  government document implies committment, at some level,  to repurposing the province's heritage buildings.

Rock-faced stone lintels with keystone. Nice stone bay. Interesting that in the eaves, the stonework is rubble. Could the eaves have been clad in planks?

Guess we'll have to make our way back to the Qu'Appelle Valley one day to get some questions answered. Now that I've poked around in this photo file, I believe we have another visit to the valley coming up. Virtual, I'm su-ah.

Join me? Mind the edge.

Wednesday, March 1, 2017

Proud Mary

the Hadden House (c,1895)
Picton Ontario, my home town (well the place we went to when we "went to town" from our 12 mile distant farm) has some fine neighbourhoods - its red brick character used to bring me to bitter tears whenever we left to return to our timber-built world in south-central B.C.  Some of Picton's grand homes have taken well to their new lives as inns and boutique hotels. One of its best is an outstanding museum. Others stand on their merit as fine examples of Loyalist-built family homes - their Settler's Dream cred. The town features several leafy neighbourhoods, and I love 'em all.

However, one of my favourite spots in the town is not the domain of the well-heeled founders, but a higgledy piggledy neighbourhood  - early, new, decorative Victorians and workmanlike foursquare homes living comfortably together, with the occasional grande dame among them. The neighbourhood is loosely centred around Ferguson, Mary, and Glenwood cemetery area. Here's a Streetview look at a central intersection, and as good a place as any to begin. Walk this way. Carefully, because you might be carrying a Tim Horton's coffee from Picton Main Street just behind us.

The imposing house at the top, the c.1895 Queen Anne style red brick, has undergone a needed facelift and additions in recent years, whether for inn-keeping purposes, or just to provide the space for modern living. Never quite sure. Have always loved it; do I remember a massive spruce tree on the front lawn? Removed, the better to see you, my dear. A 1999 walking tour guide mentions iron cresting on the tower and south verandah. Perhaps it's in for cleaning? The house retains two lovely verandahs one with a charming conical roof, a decorated gable, a square tower, two storey bays to north and east. Exquisite.
1898 Methodist Church (post card E.Pierce collection)
I've always found Mary Street appealing, as it twists and turns along a route roughly parallel to Main Street. It's composed of West Mary, East Mary, and in some books, Short Mary. Mary Street West and East are separated by the phlegmatic limestone presence of Picton United Church . I'd love for someone to confirm my theory that the street was once continuous, but for this divine intervention. For today, we'll hover around West Mary and environs, for there's plenty to see. Famous houses, noteworthy houses, and a few houses that I just plain like.


This red brick is 20 Ferguson Street, a Victorian with two double storey bays, wide eaves with brackets and acorn drops, segmentally arched windows, a decorative porch with iron railing above, creating a balcony outside the matching arched doorway upstairs. Good chimney.


No, this is not the same house. Had me fooled for a bit. The spruce trees, and the pink doors distinguish this wider, but almost identical house two doors away. It was built around 1880, in red brick with some Italianate hauteur, and a great entry porch with round arched doorways, on main floor. Great balcony with iron railing above. Love how the owners have restored and maintained the property, and the side porch sheltered by towering spruces.

There are several sweet stone houses along Ferguson Street. The double house with the wide gable, above, was once the carriage house on the property of wealthy industrialist Charles Wilson, whose c.1875 Chapel Street mansion Maplehurst was destroyed by fire around 1940. I would love to have seen it; the best I can suggest is to consult pages 239/40 of The Settler's Dream. Oddly, this long vanished house gets more coverage than the rest of the neighbourhood, in the book.
Isn't this lovely? This beautifully kept Ontario farmhouse of rubblestone, with a prim doorcase and triangular arch above the large centre gable window. End chimneys, practical steel roof.

The view to the left is taken from a delightful side-street, Jackson Lane. It shows the side elevation of the house at 23-25 Ferguson. Note the arched doorway to the woodshed, filled in later. Love that square window! At its opposite end, Jackson Lane ends in the trees; a path leads over the edge to Marsh Creek, the cemetery, the parks. (Edna Street is parallel to Jackson Lane; they're joined by Burns Avenue which runs along the edge. Neat walk.)

This c.1857 brick house is likely the most well-known spot on our tour. It's one of the locally famous Welsh row-lock bond houses - bricks laid on their edges, to conserve materials, giving the impression that they are larger than conventional bricks. There's been lots written about them, including my post from 2013.

This worthy house has gained a great following in recent years as Bee & Bee bed and breakfast. Nice to see the restoration of this great house into something so loved.

76 West Mary Street


I love this little blue-painted brick house, with gables on each side, a great central chimney, refined doorcase, modest gingerbread and great porch and plantings. I recall the sides are stucco, but I do believe the facade is in row-lock bond.


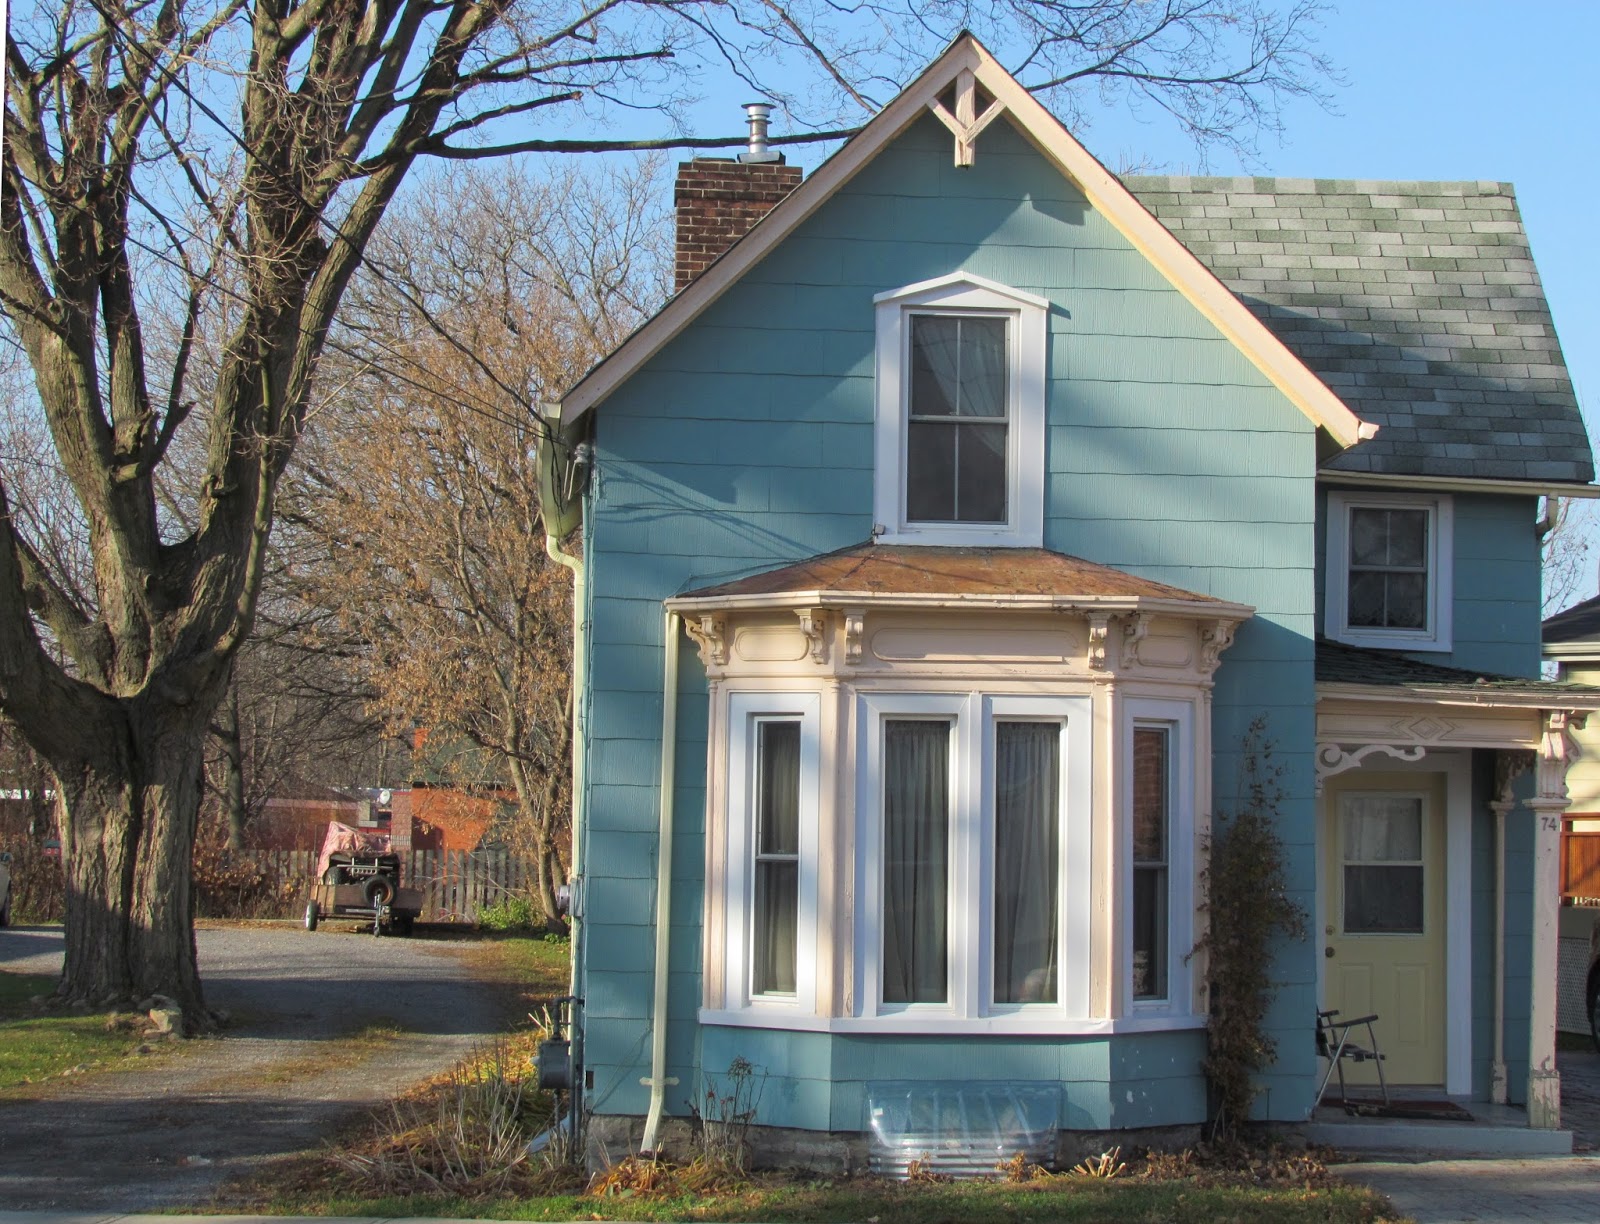
Whenever I walk around the neighbourhood, I spot another little house to love. Look at this plain little blue one, with its vestigial kingpost, a brave little bay with its plate glass windows, the modest square window above the porch. And a huge tree and country lot next door. Small town feel.

Here's another. I like how these two houses adjoin in a neighbourly fashion, a lone street tree creating a welcoming little garden outfront.
 The area's streets have to cooperate with the topography, heading up and down hill, careening around corners, and ending abruptly at the edge of the bluff overlooking Marsh Creek flowing from Glenwood cemetery to Picton Harbour, a lovely walk dad was proud to show me when once we visited.

The advantage of the terrain are the picturesque properties and  hill-side homes. These two double houses, at 41 and 43 Ferguson, are sited on large sloping lots just before the cemetery. Love the driveshed behind #41.
Last words:
One special house is missing here. I don't seem to have a photo of pointy little 8 Ontario Street, where our mom boarded in the 1940s, to attend Picton high school, with a relative who did not believe in heating bedrooms for silly school-girls. That's my only personal connection with the neighbourhood.

In time, we'll continue east down Mary Street to visit some unique terraces. But in the meantime, I have to run on ahead and grab a few more photos to share. One in particular, the elusive c1859 cottage with the unusual brickwork at 42 Mary Street, was still standing at the time Streetview slunk past. Wonder if it's still there?