Ancestral Roofs

"In Praise of Older Buildings"

Sunday, November 15, 2015

Saint Jude, Pray for Us

Not long ago, fellow history nut John provided me with a new insight into the history of the Henderson Building about which I have written several posts. Not surprisingly, a building which goes back to 1859 will have some different iterations. At the time of my 2012 photos (in that post) the building was a destination, home of the exclusive Runway Bridal shop. The most recent views show it empty and deteriorating, not its best. I can only hope that financing becomes available somehow to retain/restore it.

Sitting as it does at the north entrance to what our Belleville booster banners call "Historic Downtown Belleville", a focal point seen from the historic bowstring arch bridge, it would make a real impact. And it's firmly established that heritage (even if its impact is nothing deeper than 'charming' or 'interesting,' brings people into downtown again.)


Oh dear. As we say chez nous, in an effort to avoid repeating old issues, this is Rant # 65. Look it up, and I will stop rabbiting on.

Perhaps these intriguing photos sent by friend John, and published here with the permission of the Community Archives of Belleville and Hastings County, will introduce a new force into the struggle. Prayer.
John is an intrepid historian, who has connected me with a couple of very interesting stories over the years, Turns out, in the 1920s and 30s, his maternal grandmother attended the 'storefront' Regular Baptist Church in the Henderson building. John also supplied an announcement about a visiting evangelist, from the November 12, 1938 issue of the Intelligencer. And although the Baptists would scarcely pray to the patron saint of lost causes, we might wish to.

Incidentally, John is a man of many historical interests. Boating history enthusiasts may wish to follow his 'Miss Supertest' Facebook page.

Saturday, November 14, 2015

a Queen Anne 'revival' - the density debate or Ernest Hemingway Lived Here

An intriguing news item appeared this morning on Facebook, shared from the Toronto lifestyle website 'blogTO.com.' It concerns the fate (or the next iteration) of the 1883 C.H. Gooderham mansion  at 592 Sherbourne Street. I have looked at this declining mansion on occasion, and wouldn't have given much for its chances. However, heritage legislation is growing teeth it would seem, and the company building a high-density residential development here is being compelled/inspired to incorporate the mansion into its design. Astonishing.


The mansion housed tony Branksome Hall girls' school from 1910-1912 (suppose it ever got called Pranksome?) and became the Selby Hotel in 1912. So the next stage for the house, incorporation into The Selby, luxury rental accommodation, is a fit. Here's the text of the amendment of designation. Better than becoming a pile of red and black bricks in landfill. Here's the concept shown on the Urban Toronto site. Ah yes, there's the mansion. Once considered a pretty big building. Advice? Don't look up.


'Facadism', technically the retention of the front face of a building while new construction goes on behind and above, way, way above, is common. In this case, it appears that the historic house will be set aside for the duration of construction, and moved back to form a lobby, social hub, maybe a cafe.


I'm taking this opportunity to enjoy my folder of Victorian Toronto mansions, those still residential, those repurposed, and those in limbo. The sheer complexity of their irregular plans and  exuberant eclectic detail highlights the challenges involved with maintaining and restoring houses of that era - we no longer have the skill sets, the material costs are exorbitant, and tradespeople don't work for 10 cents an hour any more. And then there's the cost of city property.


One thing I didn't find in the various accounts of the project was information on the history of the 1883 Gooderham mansion, and the neighbourhood, aside from this: "In the late 19th century, it was home to Toronto bigwigs and their respective mansions."(blogTO)  Here's one of the few references I found.


Here's anotherBlogTO link which contains oodles of historic photos of Sherbourne Street.


And here is more information online about a later Romanesque Revival G.H. Gooderham home (1891) at 504 Jarvis Street. And if you're falling into an investigation of architecture associated with the Gooderham family (who would do that?!) there's the Flatiron Building, and the Gooderham and Worts Distillery complex now repurposed as the fascinating Distillery District.


Friday, November 13, 2015

Veteran of many Wars

Why indeed? I ask myself.

Friend and regular (ahem) AR visitor Larry posed a question yesterday, which led to some musing about this wonderful buff brick building in Picton .

Although it has been home to the Royal Canadian Legion Branch 78 Picton since 1949, I knew it as the Walter Ross house, growing up. It's quite magnificent, really, seen through the eyes of Stokes and Cruickshank (The Settler's Dream, p.264ff.) For some reason 'white' brick has never appealed much to me, a red-brick Picton girl) and I have only one photo of this historic house in my files. Must do it more justice in a future visit.

And the question, just to get that out of the way, is "why is the Legion for sale?" My immediate response was:  Legion numbers are declining (although the number of Canadian vets continues to rise) and the local membership can ill afford the costs involved with maintaining a 150+ year old house. Indeed, a quick search yields a CountyLive story dated January 2011, about astronomical roof repair costs.

Built around 1863, this weighty house has seen many changes in fortune. It was built by Walter Ross, successful merchant, mayor, MP,and president of the Prince Edward County Railway (formed 1879, renamed Central Ontario Railway in 1882, and we all know the rest.) All in all, a substantial gentleman, with a matching house. In 1878, remarkably, Ross went bankrupt and the house reverted to trustees; it was purchased in 1884 by American George McMullen, who also had wide railway interests. According to SD, it was McMullen who had "exposed the CPR scandal which toppled Sir John A. Macdonald's government in 1873." After his death, the estate was sold in the 1930's to Dr. Stephen H. Roblin, who sold it to the Legion in 1948. The Legion has cared for it well, adding a modern wing; the real estate listing describes a  property suited (due to its architectural significance in addition to its commercial kitchens, etc.) to a boutique hotel or other institutional venture.

I hope the prospective buyers fully appreciate its features. Here's a Streetview link so you can have a wander.  In photos dated 1972 and pre-1984, the verandahs on the flanking wings show only as building scars. Thanks to the stewardship of the Legion, they had been replaced by the date of  my 2013 photo. In a trade-off, the wonderful triple-stacked chimneys atop the hip roof, shown in 1972, have been missing for a long time.

Details like the heavy cornice brackets, hood mouldings over the three-part windows, the bay windows, the brick vestibule with massive round-headed double door, echoed by the second floor central window leading to a balcony. It's a ponderous structure with its bull-dog symmetry, lightened somewhat by projecting/receding planes. And then there is the stone stable wing, those magnificent expansive lawns, the stone wall, the massive old walnut trees.

Looking forward to the next posting for this old soldier.

Wednesday, November 11, 2015

Flagship - aground

Back in August I made a day trip to historic Grafton. Like a moth to a flame, I was drawn to the frame c. 1820 store, home to Penumbra Books and Art, and 1812 Antiques. I fell into conversation with proprietor Pat Poisson, then announced my intention to save time to visit Barnum House once again.
Only then did I learn that this historic house, flagship of the heritage movement in Ontario, had been closed for two years!!

Saved by Dr. Eric Arthur when he purchased it in 1939 (talk about vision!) it became the province's first house museum, and the birthplace of the Architectural Conservancy of Ontario.

If you're a regular visitor to this blog, you likely know all about Barnum House. Here's what Ontario Heritage Trust has to say about the place. The ACO site tells the story of the house and the formation of the organization.


This past September, ACO Cobourg and ACO East Northumberland hosted a meeting of the ACO Council at historic Barnum House. Friend Laurie attended, and came home inspired.

ACO is certainly a force for good in heritage preservation in the province. This Friday, the annual heritage awards are being presented in Toronto. One day I would love to go; imagine spending an evening at the historic Arts and Letters Club!

I'm sure that at some time in another post I have swooned over the pilasters, the flushboard cladding, triglyphs and metopes, blind arches, and the pedimented doorcase.


It's been years since I was inside. Hope the wait won't be too much longer.

All this history and all I get is a lousy plaque.


Yes, Minister

Collect all 11!
PEC Court House (first case)

Foundations, that essential Kingston heritage research tool, is a publication of the Frontenac Heritage Foundation. I am a proud member of that organization, having met with representative David Bull some years ago at a heritage event in the limestone city.

Earlier this year, FHF released an issue  dedicated to Sir John A. Macdonald in this 200th birthday year. Volume 42, Number 1 contains several articles pertaining to our first PM's life and times.
family mill at Glenora

One tells the story of Picton's Macdonald Project. The fall issue of County and Quinte Living magazine features an interview with David and  Marilyn Warrick, who led this successful campaign to have a full-size bronze statue of Sir John A. (at the bar - no, the other bar) created by sculptor Ruth Abernathy, and installed in front of the Armouries in downtown Picton.

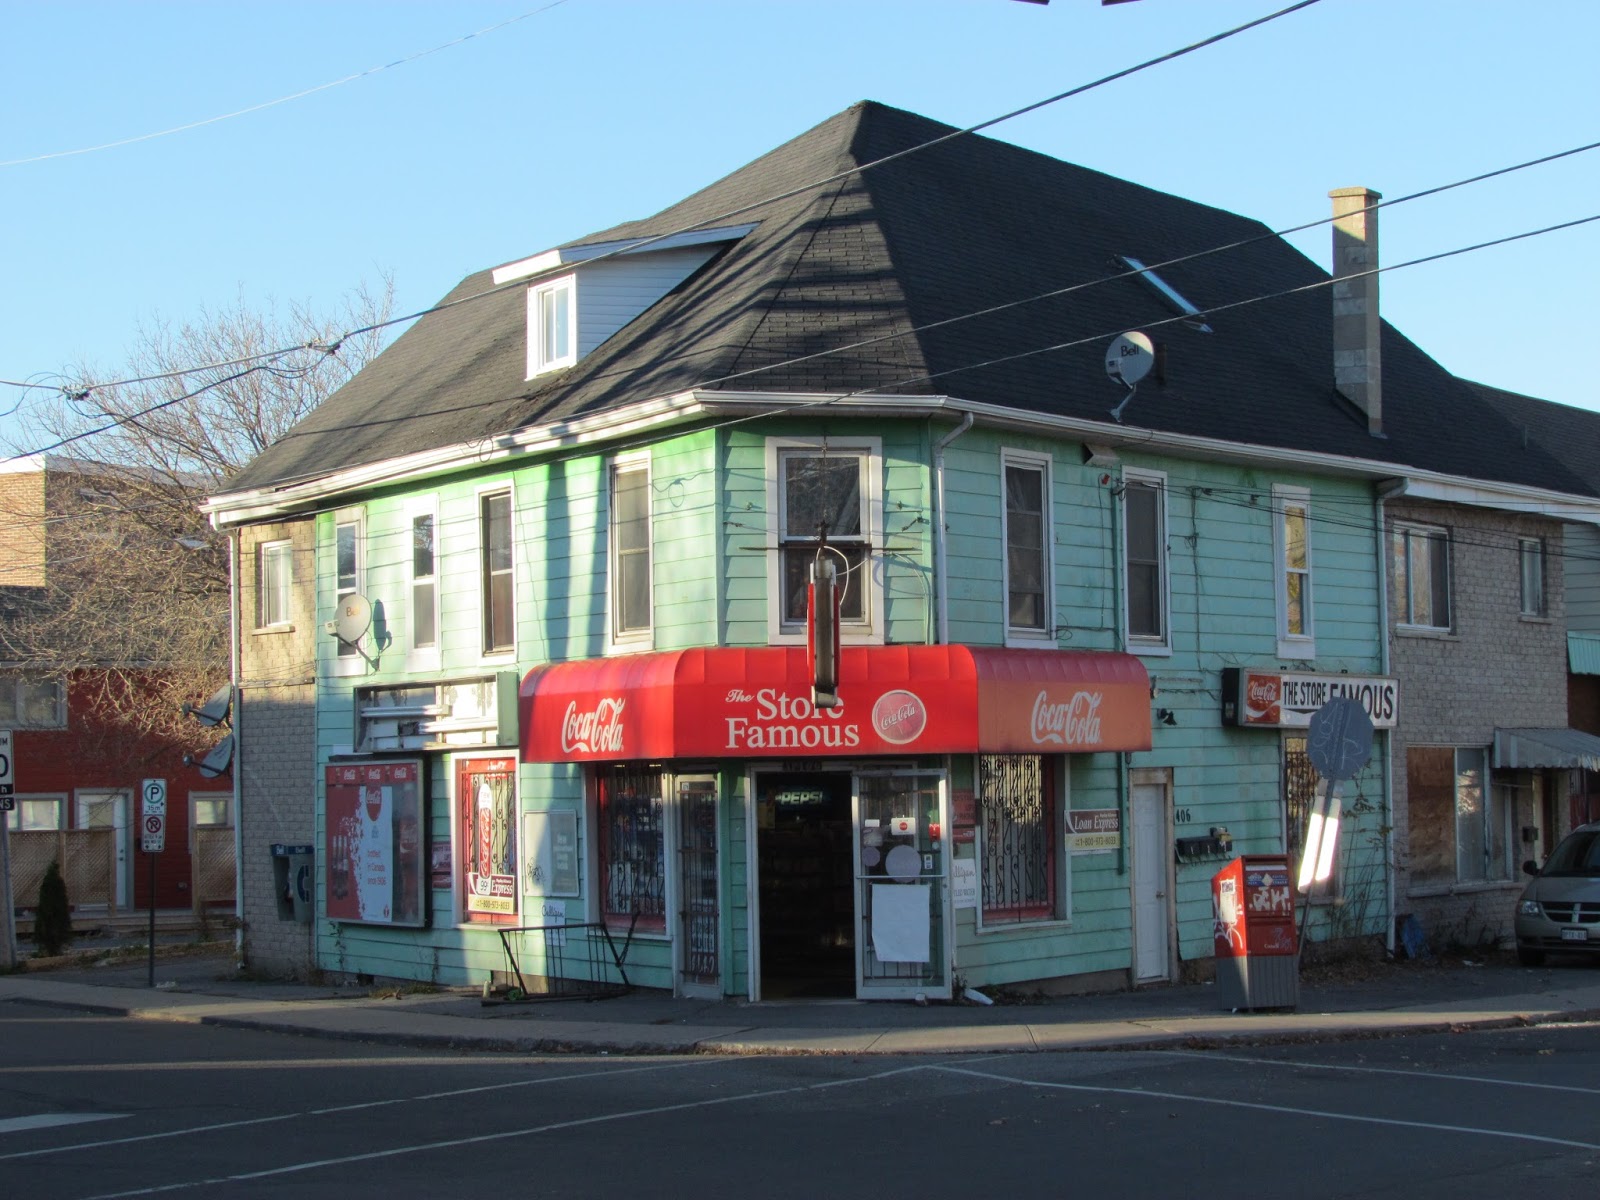
110-112 Rideau Street, originally a single-family dwelling
But the article which keeps drawing me back is a pilgrimage of sorts to all of the buildings associated with our illustrious founder. As the writer so ably explains: "The buildings in Kingston where Macdonald maintained his law practice, provided accommodation for his immediate family and relatives, or were his legal address as an elected official, are well preserved heritage sites, protected by the Ontario Heritage Act. Walking through their doorways is walking in the footsteps of the city's most famous citizen..."

Now, I haven't walked through many of these doorways, but I have stood and reflected in front of several. Now it's back to Kingston to complete the set!

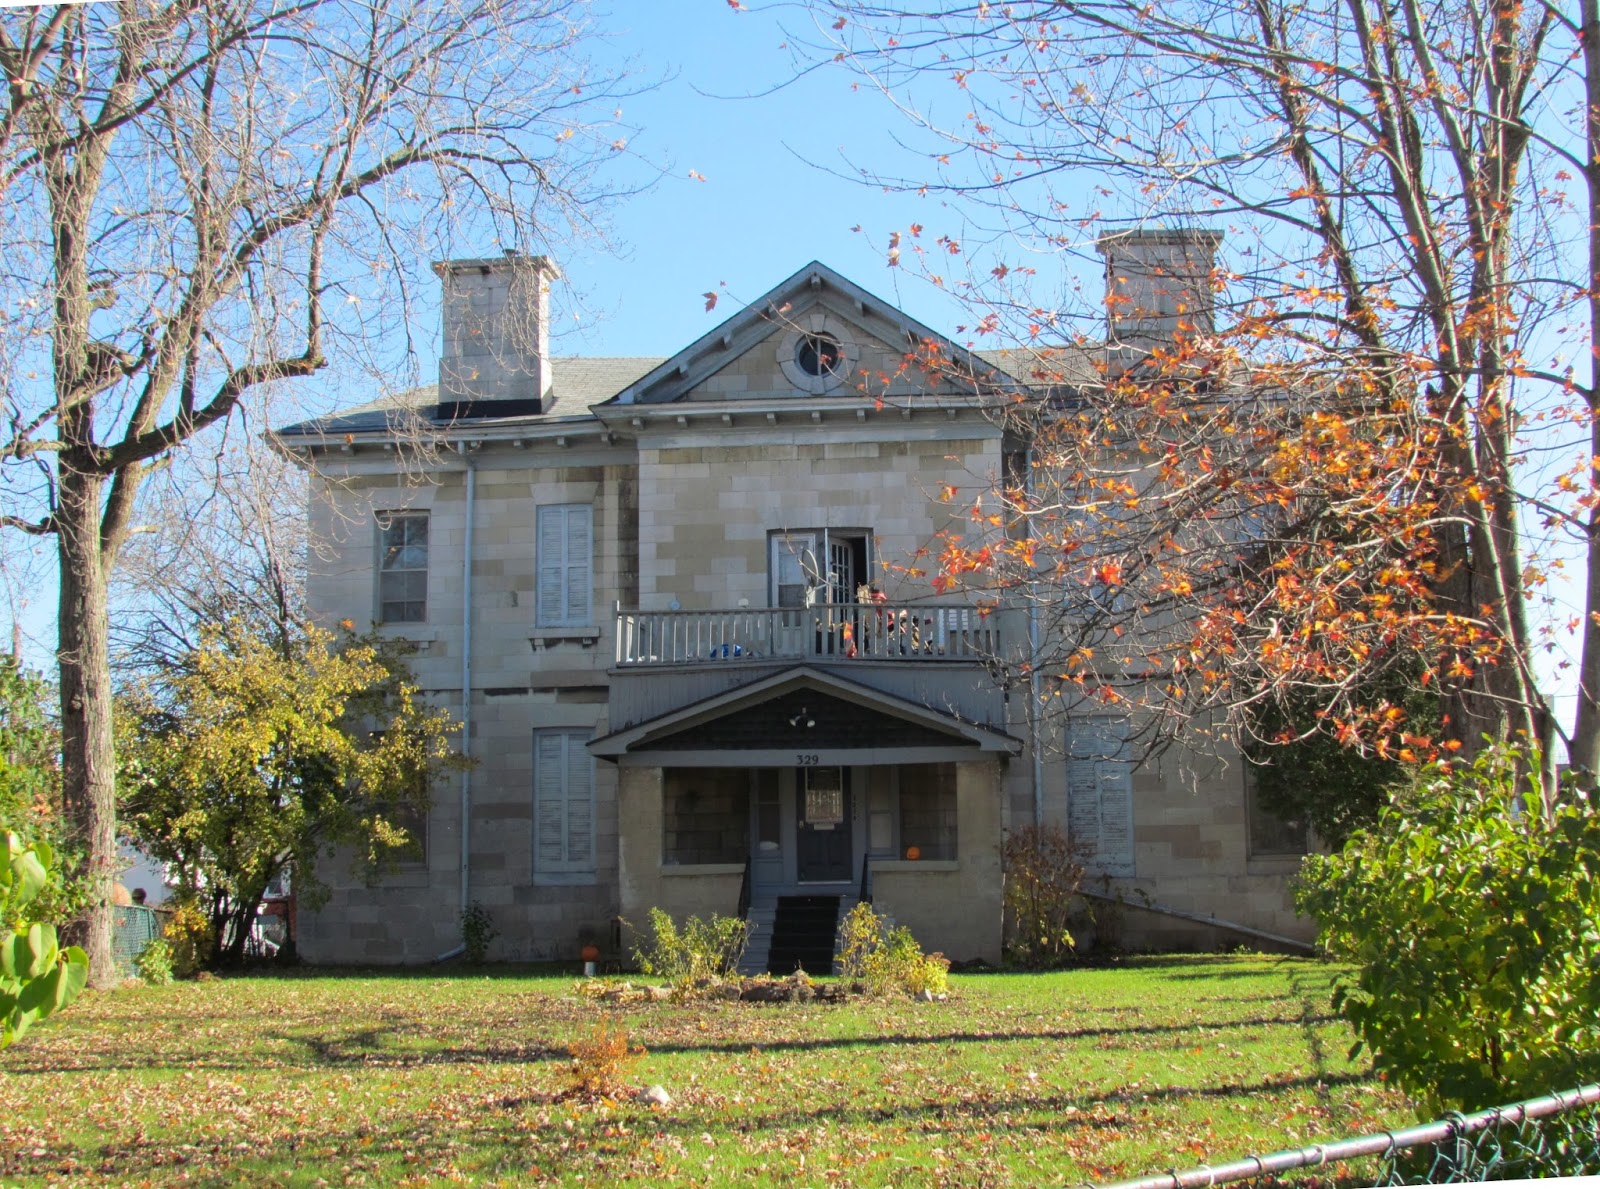
Earlier this week I wandered old North Kingston, and found the c.1810 double stone house in which John A., his mother, father and younger sisters lived during 1935-9. Incidentally, this house was restored by the FHF in 1975/8.

134 Earl Street (1866)
 And over on Earl Street, Sir John A. rented this house for his widowed brother-in-law and his sister. Macdonald seems to have been particularly encumbered with family responsibilities! The poignant story of his first marriage provides a different perspective on the public figure we think we know.

134 Earl Street was also Macdonald's legal residence while he was MP for Kingston, until 1889 (Duffy take note.)

And Bellevue. What can be said about Bellevue, the poster child for the picturesque Italian Villa in Canada? Well, I've said some things. Here, for example. Or you can check the Parks Canada website for what looks like the definitive life story of the man (and the house is a short link away.)

Heathfield
So. Only a few more to capture for the complete set. I will have to settle for archival photo of the c.1841 Heathfield house, as it was demolished in 1964.

And perhaps I can compensate for not yet having photographed his law office at 343 King Street, by affirming that I have enjoyed a pint there on several occasions. For this building now houses Sir John's Public House. I think the great man might have approved.

Tuesday, November 10, 2015

Nary a Rogue to be Seen


This week I have enjoyed two delightful walks around the village of Newburgh. Two, as I wanted to capture its early buildings in their best light, both those facing the morning sun and those inclined toward sunset musings.

Thanks to  my 'new' copy of Rogues' Hollow (Peter John Stokes, Tom Cruickshank and Robert Heaslip; ACO, 1983) I had planned my quest well. Thanks also to the village's small size (though bracingly hilly terrain) I was able to find and capture all of the places I wished to study further.


 And in all those hours of walking, I shared the streets with 3 dog-walkers, and one distinguished gentleman, who would have tipped his hat, I'm sure, had he been wearing one.

 I recently remarked to friend Brenda that I'm a bit like the squirrels, dashing about in the last of the warm fall weather, storing up loads of photos for winter enjoyment. The word 'nuts' did come up in the conversation.

In a village so well documented, and so intriguingly preserved, compulsive photographing is inevitable. Heart-breaking beauty. Remembering always that real early treasure can be found under vinyl and insulbrick, or hiding under signs of neglect or unsympathetic additions.

The distinctive profile of 1850's structures - tall parapet-end townhouses, wide gentle roof pitches, bold Greek revival cornices and returns - and the wonderful use of stone from rubble to fine ashlar make exploring this village an absolute delight. Indeed if anyone had seen me, they might have wondered what that woman was grinning about.

Rogues' Hollow is a scholarly work, examining not just the buildings of the village, but the streetscape, the vegetation and topography, all in the interests of preservation planning. It's filled with scaled plan maps of each neighbourhood.

At the end, A Comparative Pictorial Glossary of Historic Newburgh's Architectural Details and a Glossary round out the feast. I could dine out on this treasure for weeks. Now are we academics or geeks?

The chapter titled Village Analysis: Streetscape and Buildings articulates (for those struck somewhat dumb in their presence) the features that give the village such character: the human scale of the buildings, narrow roadways, natural features (the river, the sloping terrain, open spaces and vegetation.) Focal points and distant views: I get that, now that you point it out. The mix of residential, commercial and industrial buildings - pre-zoning laws. Likely pretty nasty at the time, but picturesque now. Be prepared. I intend to take you back to Newburgh a few more times.

Village Life 'en francais'

A history blog which I greatly enjoy, Spectres of Kingston Past, has a great account of a little known area of Kingston.

Once called Picardville or "the French village," the area's nineteenth century character is described by blogger Francesca Brzezicki in juicy detail:  "...known for its filth and poverty. It was a notorious area, kept afloat by a steady business in alcohol, crime and prostitution." (Follow the link to read the entire post, it's great.)


I first learned of Picardville from a brief mention by Margaret Angus in her classic Kingston architecture work The Old Stones of Kingston (1966.) Ms. Angus was not quite so forthcoming.


In her chapter on 'North Kingston', she mentions the expansion of the city during 1840-50: "houses filled lots from Queen Street to Picardville." That was it. That one line was enough to prompt some on-line bashing about, which was when I found Francesca's blog.


Had to go there myself for the rest of the story. But this unplanned growth does explain the village feel of the place, with streets running higgledy-piggledy, houses sat at odd angles to the road, an inviting park which was once a nastily overcrowded cemetery. Picardville, the French village, is a neighbourhood now, a small village absorbed by the expanding city. I could happily become a villager.

Last week, in some of the last warm golden days of fall, I walked many of the streets of Picardville. A pleasant, well-loved, family-oriented place, with some fine old stone houses cheek by jowl with improved working class frame homes. A few barns, shops, garages. Resonance.


Picardville is bounded by Princess, Division, Raglan and Barrie streets, according to Spectres of Kingston.

 I may have wandered out of bounds for some of these photos, but it sure felt like a village walk to me.