Ancestral Roofs

"In Praise of Older Buildings"

Friday, April 3, 2020

Back to Square One

It's true. This blog and I spend an inordinate amount of time in Brighton, Ontario. I did try, back in December, to balance things out with a bit of time in the UK's Brighton, commenting on the ridiculously posh (former) horse stables at Brighton Pavilion. But things got away from me (there's a horse allusion somewhere, just can't harness it) and we charged on to Derbyshire, and Sydney, Australia.

So here's another wander through that other Brighton, from our visit last spring. Our AirBnB stay was a 40 minute walk from Brighton Pier, so each exploration further afield in the breezy damp was a bit of a forced march. But there was this Regency destination.

Appropriately, our longest march took us to the site of an army camp erected on a former grassy field during the time of George III. That military presence prompted a breathless response from flirtatious Lydia Bennett (Pride and Prejudice.) "Brighton comprises every possibility of earthly happiness"...with its streets "covered with officers" and "all the glory of the camp." (no, dear reader, I did not scour the pages of Austen, this was readily available on a history panel in the somewhat neglected gardens, removed and reinstated in recent years for the installation of an underground parking garage.)

And it was not military history, or Jane Austen which brought us to this place, it was my dogged determination to see Regency Square, although the very name exudes Austen heroines and their tiny excitements.

Regency Square was a speculative residential development of 69 terraced houses built between 1818 and 1832, three sides open to the sea and the now-tragic West Pier on the fourth, a once-private fenced garden in the centre. The Square was prestige, the elite gathered.
Here's an opportunity to cruise the square courtesy of Streetview. One thing you'll notice (and a thing that shocked me, as I had forgotten) is how the busy traffic, street and underground parking, and proliferation of tradesmen's vehicles detracted from the once-serene setting of 200 years ago.

So I think you might appreciate how difficult it was to get these photos! Thank you.

bracing sea air
The Square is one of the best examples of Regency architecture in Brighton, according to one source. Who's to argue? Traditional town terrace-house style, most of the facade clad in cream-painted stucco, with a few bits of cream brick.

Other Regency elements: bow fronts, Classical detailing on entrance porches, tripartite bow windows (the better to see the sea), curved cast iron balconies and verandah style canopies, stucco channeled  to simulate stone, cornices and parapets, slate roofs, wonderful chimney stacks.

Regency Square conveys serenity, balance, symmetry - refinement. Class, quietly stated.

The architects were the father-son team of Amon and Amon Henry Wilds, who created much of the Regency character of Brighton.

The Regency Colonnade (passageway, in our language) leaks traffic out the northeast corner of the Square (a U, technically) , which the Regency Tavern has occupied since 1870.

 Put yourself in our place, "Shepherd Neame, Britain's Oldest Brewer" on tap. "Sunday roast, award-winning pies."
The neighbouring Russell Square was lovely too, but lacked a single sightline to encourage me to take away a photo.


Regency Tavern
There's a book, and I must tell you I've been tempted. Anything to get me back here. This interviewer (I'm thinking he won the elocution prize at school, and never got over it) speaks with the author of the book. I think it's a charming interview that gives insights into the people who love this place.


This may have to do, in lieu of a return trip. Going through the site would take almost as long. It's the James Grey collection on the Regency Society website, and contains about 7500 photos of Brighton and area. Lots to see and do.

But the last word on the subject of Regency Square goes to Wikipedia. Not one of your "this is a stub" or "disambiguation required" sort of entries. I think I used up my entire annual donation to Jimmy Wales' project, just reading this account. It's clearly the work of a student of the Square, a detailed description of each and every section of the complex.

So if I've left any unanswered questions, click there. Or be square.

Saturday, March 21, 2020

Cobblestone Contretemps

It needs to be said, and  a worthy project in New York State, the Cobblestone Info Base,  is finally about to clear up the confusion.

The assertion: "with the exception of one or two, all cobblestone buildings known to exist in Canada are located in the vicinity of Paris, Ontario", which has long irritated me, pops up occasionally in print. For now, at least, it appears on page endearingly titled Ontario Province Structures at Cobblestonemuseum.org.

There is more to Ontario's cobblestone heritage , than Paris. Of course, we'll always have Paris.

But we'll also have Airport Parkway and Roblin Road and Harrington Road, and a goodly number of other Hastings County spots.


Oddly, the next link down the museum's page connects the reader to a number of photos of Belleville area homes, all cobblestoned neat as you please, and a few properly identified.

It's curious, but it is reflective of a situation in the process of being rectified.

Hastings County is home to around a dozen cobblestone structures, thank you very much, and we are proud of the fact. Take that, Paris. 

I've written about this before, many times, in 2015, and back in 2012 and a few other places - the blog is searchable, so if you're a cobblestone fan, feel free to leave the group at this point.


I've even resorted to print media, producing a piece for Nancy and John Hopkins' fine Hastings County magazine Country Roads: Classic Rock. Great name, isn't it? Can't take the credit, drat.


boulders, not cobbles at work here
But thanks to a scholarly enterprise by the folks at The Cobblestone Museum, all this is about to be righted.

I received an email on this blog from Gregory Lawrence, based in New York state, who has devoted some 1500 hours of pro-bono work to identify and index almost ten thousand photos of cobblestone structures across the USA and Canada. Recently he's been working through a 1980s collection of 2250 photos willed to the archives of the Landmark Society of Western NY by the late Martin and Sheila Wolfish of Toronto (and I thought I was a cobblestone nut.) Some of their photos are of Hastings County structures.

Gregory reached out (love the way blogging connects the like-minded) to ask if I might recognize any of his orphans, and I am delighted to say that all but one was very familiar.

So, what remains is to identify by address and GPS coordinates, of the few cobblestones among this collection which remain unknown to the Cobblestone Info Base project. For now.
Recognize any or all of these? You may be scratching your head right now, knowing you've seen one of these rare and unique cobblestone homes in your travels around Belleville, and trying to place it.

I'm purposely leaving them unnamed at this point, to underscore the importance, the scale,  (and the frustration) of the work Greg is doing.


no sense looking, demolished by Sears 
Here's the official description of the project, all partners correctly credited:

"The Cobblestone Info Base is a repository for all known and found information on cobblestone structures in New York State, being created pro-bono on behalf of the Cobblestone Society and Museum, Gaines, NY and the Landmark Society of Western NY by Gregory Lawrence. Some structures in other states and Canada are also included as they become known to us. The Cobblestone Info Base is now in official release status and is beginning testing through the Museum's website as a virtual library. To date about 800 cobblestone structures with about 5000 images are included, each structure having a unique web page. The core of the Info Base contains all of the content of "The Cobblestone Buildings in New York State, a Survey by Robert A. Roudabush 1976-1980" and the "Cobblestone Buildings of North American" a blog by Richard Palmer of Syracuse, NY."

Cool, yes? Proud to be a small part of this. A huge project built on small round stones.

Thursday, March 19, 2020

Neo-Napanee

We've been watching the former Gibbard offices and factory in the years since its closure. While accepting the inevitability of decline, we've been sustained by the promise of a renewal, a reinvention, a repurposing of the historic place. A few Sundays ago, we had a good look at the Gibbard future.

Nothing exudes confidence more than an "over 80% sold" announcement papered over the concept billboard of a new vision for an old, unused industrial building. Especially one with the great history, and deep foundations of the former Gibbard factory in Napanee.

We've visited from time to time, always mindful that a new use must be found for the venerable furniture factory whose time came, back in 2008. This video tribute honours Gibbard's proud history.
former showroom, west side, ivy removed 
An ascerbic viewer comment on the video  summed up the feelings of many: "now the building is being gutted like a fish." But I am hopeful that something fine will endure.

Here's a tour provided by some urban explorers. Although I don't identify with their approach, they did capture some fascinating photos of the interior of some of the buildings, prior to demolition.

On our last visit we had a wander for ourselves - strictly on public property. I must admit, it was difficult to see the piles of old brick (for sale incidentally, proceeds to the local hospital), twisted rebar and chunks of broken stone. And the huge hole and raw land that once was Gibbard industry.

a new view of the Napanee railway bridge
But it was fascinating to peer down through layers of limestone, pondering the concrete floor that had been laid to support the heavy building and its heavy equipment. The energy put into creating this huge complex is being released.

Several iconic bits remain. The tall brick tower, its cast iron door propped up in another location - to be reunited one day?


So what rises in its place? This is the website of the Gibbard District, which communicates the residential/community space vision very enthusiastically -  given that it was created to sell us part of it. A very urban concept will be forming up in the shell of the former factory.

East end Napanee will have to hustle to catch up to the bold styling, it's a bit of a wasteland. But the rest of the town is very appealing, with a great waterfront pub, fashion shops drawing in the Montreal to Toronto crowd, and lots of heritage architecture. And the wonderful Springside Park Trail. Here's a sample.


Here are some links to media accounts and reflections on the project, a Kingston Whig article, a worthy e-History project, and an entrepreneurial approach to  the old-growth wood from the demolished factory.

Wednesday, March 18, 2020

Another kind of Circus

Step 1: turn left onto Brock off Upper Church St.


There was a time last spring when 'the way downtown' let us along Brock Street, through the incomparable Circus, and down Gay Street in Bath. Feel free to tag along with Streetview.


Step 2: follow Brock to the end


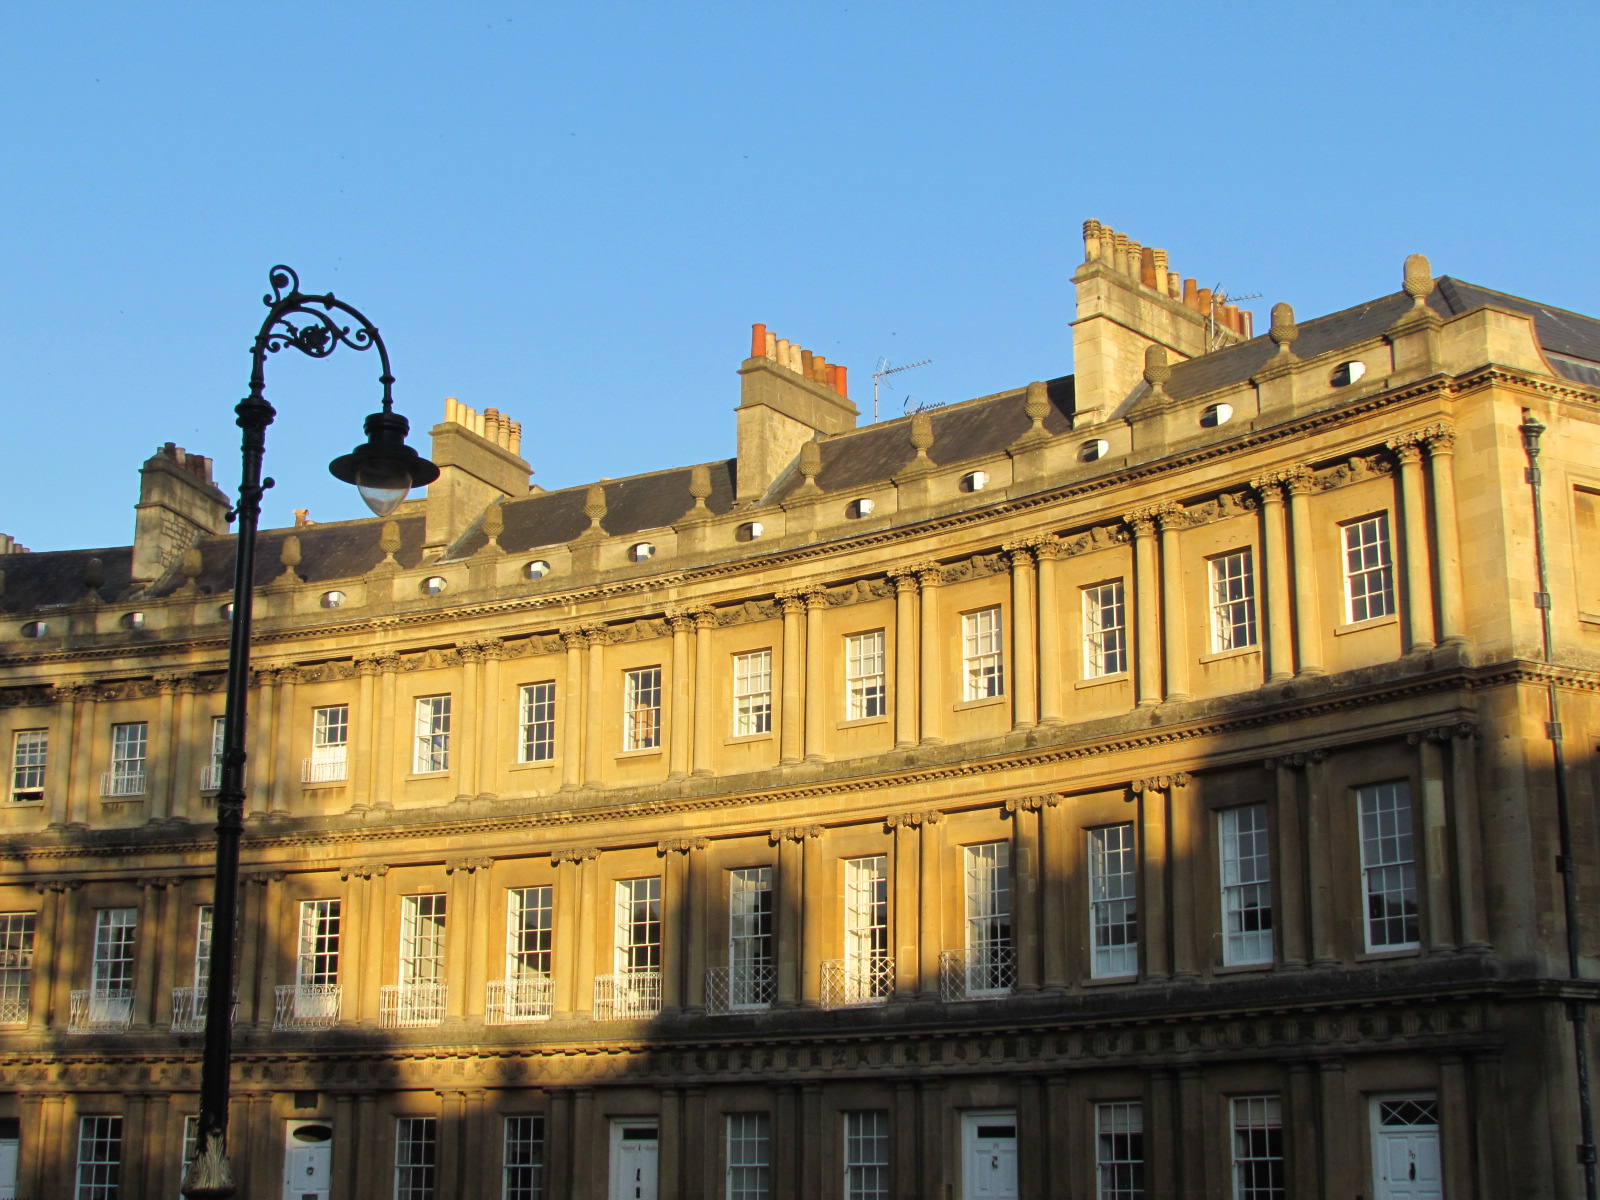
The Circus was originally called King's Circus. It was designed by architect John Wood the Elder, begun in 1754 and completed by son John Wood (the Younger) in 1768. Somebody was paying close attention.

The Circus is an exquisite Georgian townhouse complex, formed from three curved segments arranged in a circle (no, no clowns and prancing horses. From ancient Rome, a rounded arena)
Step 3: arrive at The Circus

Why don't I quote from the Visit Bath website?

"The Circus consists of three curved segments of Grade 1 listed townhouses, forming a circle with three entrances. When viewed from the air, the Circus, along with Queen Square and adjoining Gay Street (I'm not making this up) form a key shape which is a Masonic symbol similar to those that adorn many of Wood's buildings" (nor this.)


"Wood was known to admire the druids, creators of prehistoric stone circles. Convinced that Bath had been the principle centre of Druid activity in Britain, Wood studied Stonehenge, and designed the Circus with the same diameter
Here's a jazzy little YouTube video by Sura Ark that spins you around the Circus a couple of times.


It was difficult to capture building detail without including parked cars, so the pattern of the pilasters is not immediately apparent, but Wood arranged to have the ancient orders - Doric, Ionic, Corinthian - distributed up the three levels of the facade, Roman style, Doric being the design style on the street level.


The repetition of elements - chimneys, windows separated by paired pilasters, the eliptical openings in the parapet, dentilled courses enforcing the horizontal - it's almost hypnotic.

circles, acorns, nautical symbols, the usual Classical garlands


The stately rhythm of elements, the massive central trees, all in the honey-coloured late day light - the calm of this particular circus will stay forever with me.

But if you haven't quite had enough, here are some toothsome links:

Here's the UNESCO site, explaining its reasons for declaring Bath, Somerset, to be a world heritage site (no argument there.)


Here's a self-guided walking tour, admittedly of limited use, but I'm a sucker for those things. There's a museum of Bath architecture. Dang, should have visited, it's closed for 6 weeks.


follow Gay Street to town centre

down Gay Street toward Queen Square


And a final amateur video tour, emphasis on acorns and Nicholas Cage. But nice visuals.

Don't forget your map.

Thursday, March 12, 2020

I give you peace

St. Mary Magdalene Churchyard, Picton

Things are getting a little jumpy out there.

Fortunately, I have just spent the afternoon with a civic-minded gentleman who has devoted years to creating a park honouring his small rural community's past. Driving country roads, talking about who once lived in the farmhouses. Brings the right things into focus.


Rose Cemetery, PEC 1790


A return to home, and social media, and I'm feeling 2020 angst again.

Not sure if this helps or not, but I saw a post, with video clip, demonstrating how to extend the peace greeting in church, using Sign Language.


Christian Church 1884, Cramahe Hill


Here's another way. A couple of spots I go to, to find calm.


My peace I give you.

Wednesday, March 11, 2020

Bless your little pointy head

Last Sunday, on walkabout in Napanee, I got another look at this intriguing building on Dundas Street East. My shots don't do it justice, and my walking partner trudging doggedly ahead didn't allow for time to capture the other faces of the stone building.


So here's a  Streetview portal, should you wish to explore further.

 On my next trip to one of my favourite towns, I will spend more time at the corner of Dundas and Adelphi, and capture the features of the building in more detail. Can't find anything online about the structure. There are lots of nice touches in the stone structure, and that false front is just splendid!

So, more to follow but while I'm waiting , I will share something frivolous. While this building has wonderful features, its crowning touch, the superb false front, has always made me think of the "spear-bodied elf character,William Wrigley" who featured in Wrigley's chewing gum ads when I was a kid. "Spearmint, an herb with pointy leaves, is represented by the sharp point on the elf's head." The icon  had staying power; it was introduced back in 1914.

Thanks to Fading Ads of Milwaukee, Arcadia Publishing, the facts (and the quotes above) appeared during my search for meaning...well, of this facade, at least.